
Photographing Extensions and Open-Plan Conversions
The extension is often why the vendor spent the money — and why buyers will stretch. Here is how to photograph open-plan rear additions so the space reads on a phone screen.
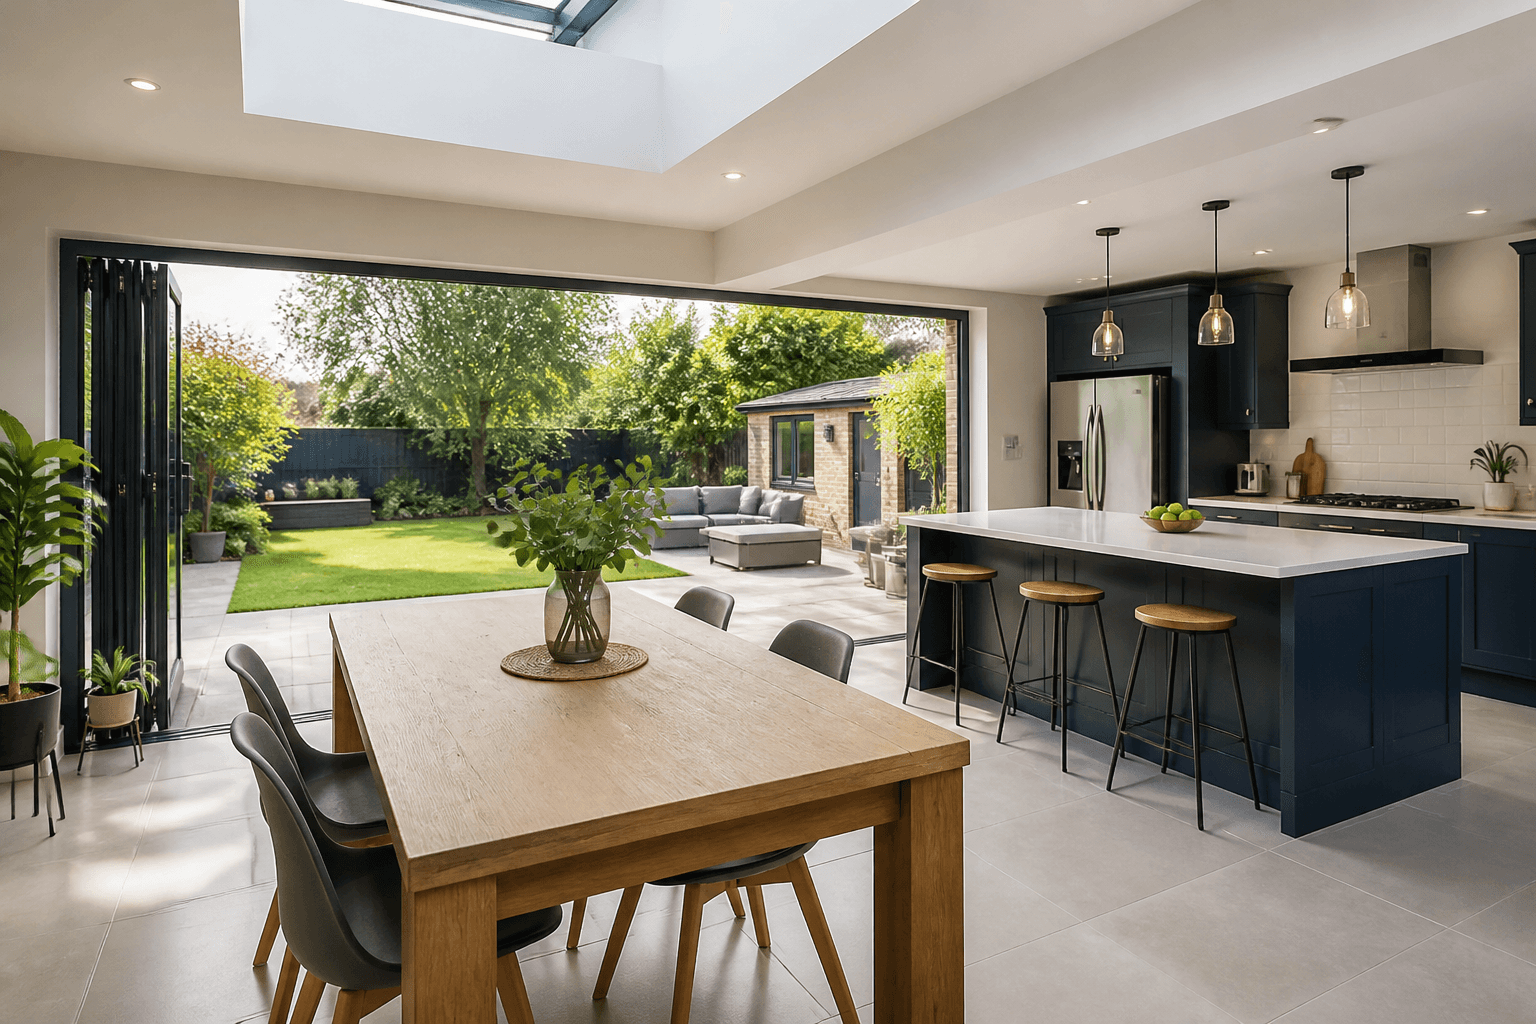
Key Takeaways
- The garden connection is usually the money shot of a rear extension.
- Shoot both wide volume and human-scale lifestyle angles.
- Show how the extension meets the original house — buyers care about flow.
- Floor plans prevent "how deep is it really?" scepticism.
- Night/dusk interiors can glam glazing — use selectively.
Vendors do not spend £60,000–£150,000 on a rear extension so your gallery can lead with a dim front bay and bury the kitchen-diner at image eighteen.
When the instruction is extension-led, the new space is the product. Photograph it accordingly.
The Shots That Earn the Fee
- Hero open-plan wide — full width of kitchen-dining-living
- Garden connection — bi-folds/sliders open to patio
- From garden looking back — how the elevation sits in the plot
- Junction / flow — how you enter from the original hallway
- Finish details — island, lighting, flooring, roof lantern
- Night option — glazing glow when it adds premium feel
Pair outdoors with garden photography practice.
Light Deep Rooms Properly
Roof lanterns and glass doors create mixed light. Professional property photography should balance bright garden pull with usable interior detail — not a white blast where the garden should be, and not a cave where the island sits.
On grey days, lights on; on hard sun, watch hot patches on worktops.
Mind Distortion
Deep plans tempt ultra-wide abuse. Keep verticals true and proportions believable — the same discipline as period homes and small rooms, applied to large volumes.
Floor Plans Explain Old vs New
Buyers ask: what did they knock through? What is the new footprint? A measured floor plan — ideally with clear open-plan labelling — answers faster than five similar wides. Put it early in the gallery (photo order guide).
A 360 tour is unusually valuable here: walkthroughs communicate flow through open space better than stills alone.
Gallery Order for Extension-Led Sales
Lead with the best of: garden-connection hero, open-plan volume, or dusk glazing — whichever is strongest — then supporting rooms. Do not make buyers "earn" the extension.
Brief It Explicitly
"Extension is the sell — prioritise kitchen-diner and garden link; lantern on; doors open if dry." Put it in the brief.
Show the Space They Paid For
Photoplan photographs extended and remodelled homes across London and the UK. Get in touch when the open-plan rear is why the asking price exists — we will build the shoot around it.
- #property photography
- #estate agent photography
- #floor plans
- #extensions
- #professional property photography
Frequently Asked Questions

The Photoplan Team
Property Media Specialists
The Photoplan team produces property photography, floor plans, tours, video and CGI that help estate agents, developers and commercial clients market property beautifully.
Extension-led instruction to market?
Photoplan photographs extended and open-plan homes for estate agents across London and the UK — stills, plans and tours that explain the new footprint.
Estate agents book through the app · One-off customers order in the shop · or contact us
Related Articles
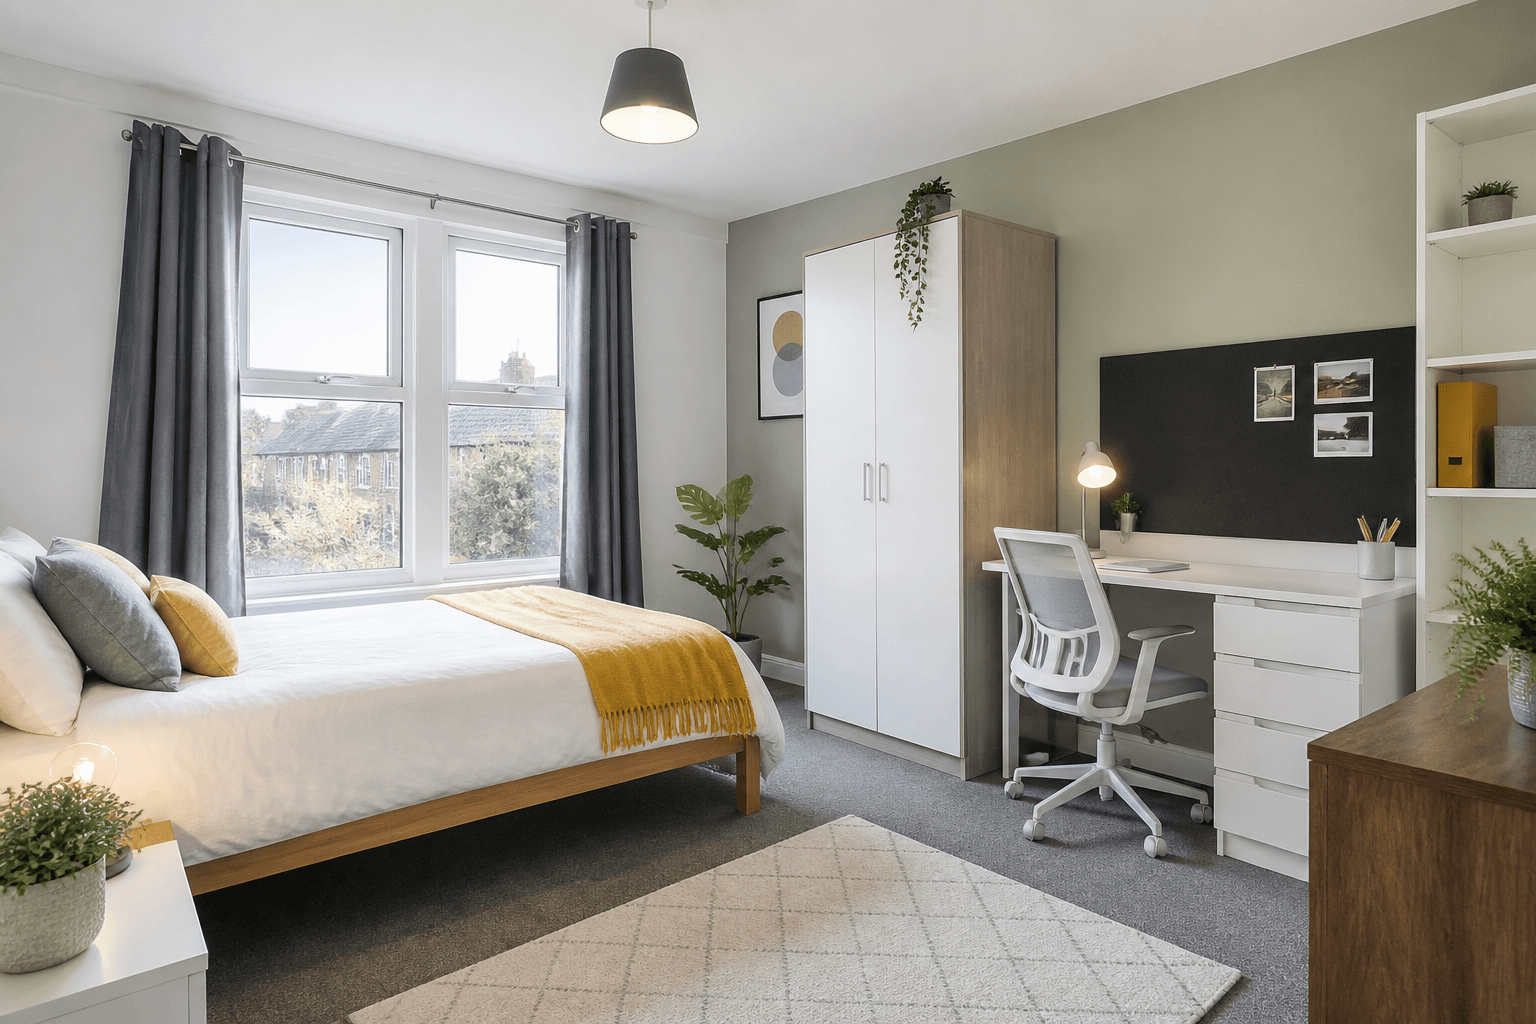
HMO and Student Property Photography: What Landlords and Agents Need
Room-by-room lettings need a different gallery to a family sale. Here is how to photograph HMOs and student houses so rooms let quickly — and honestly.
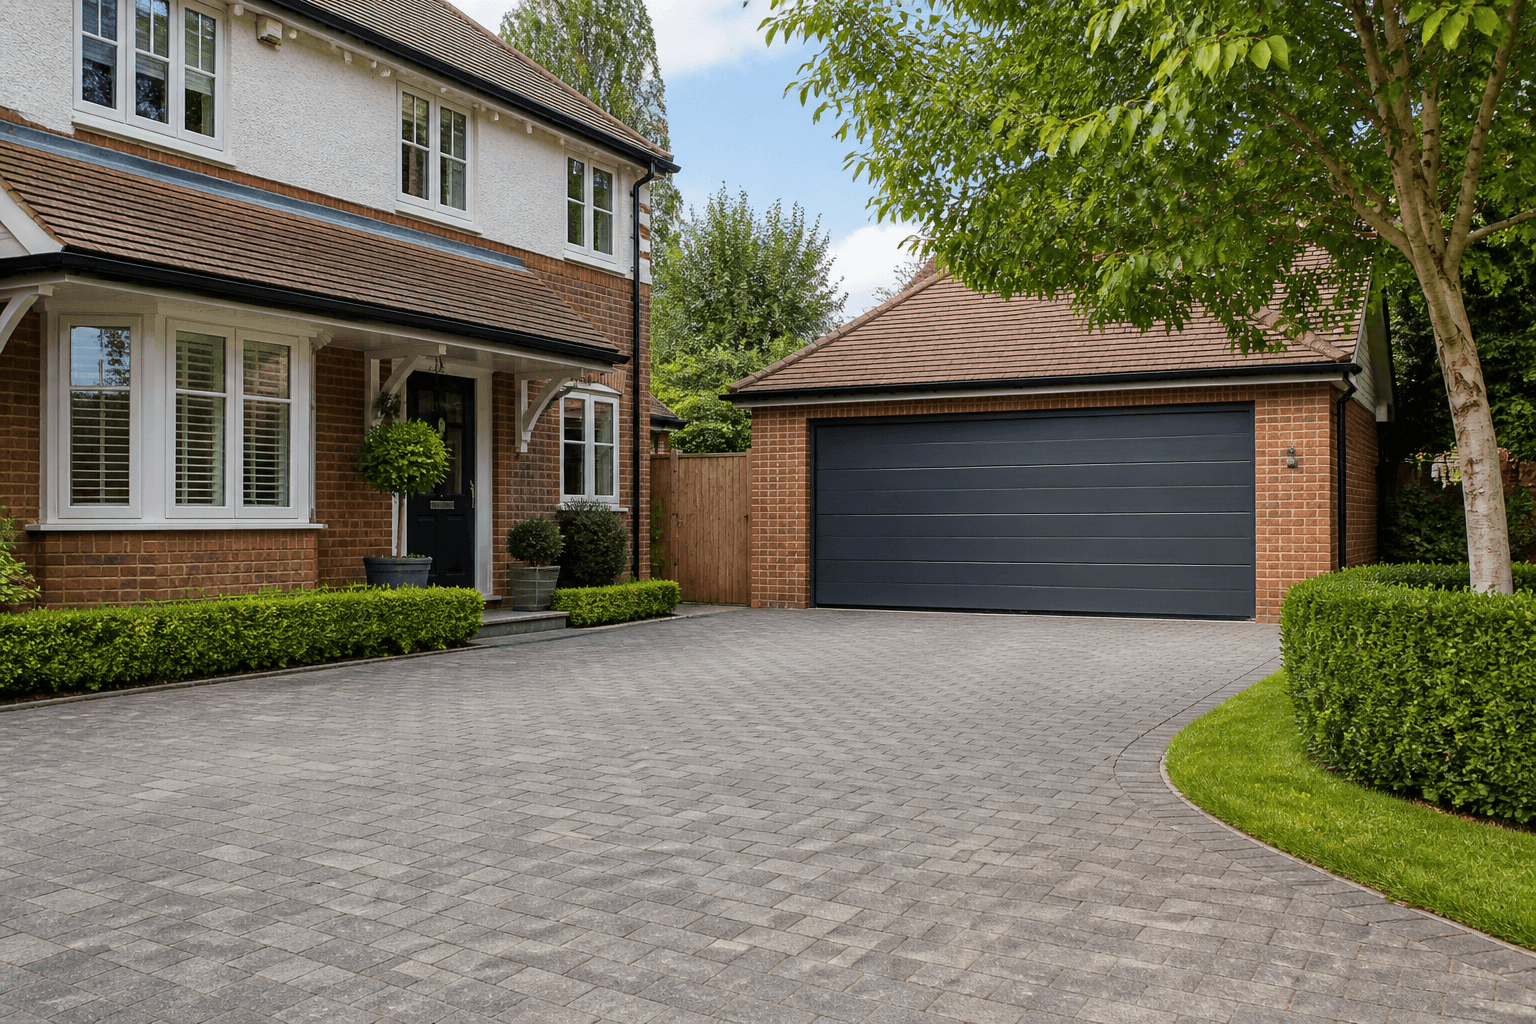
Parking, Storage and Hidden Value: Features Your Listing Photos Miss
Buyers filter for parking and pay for storage — then galleries forget to show either. Here is how to capture the "boring" features that actually protect asking price.
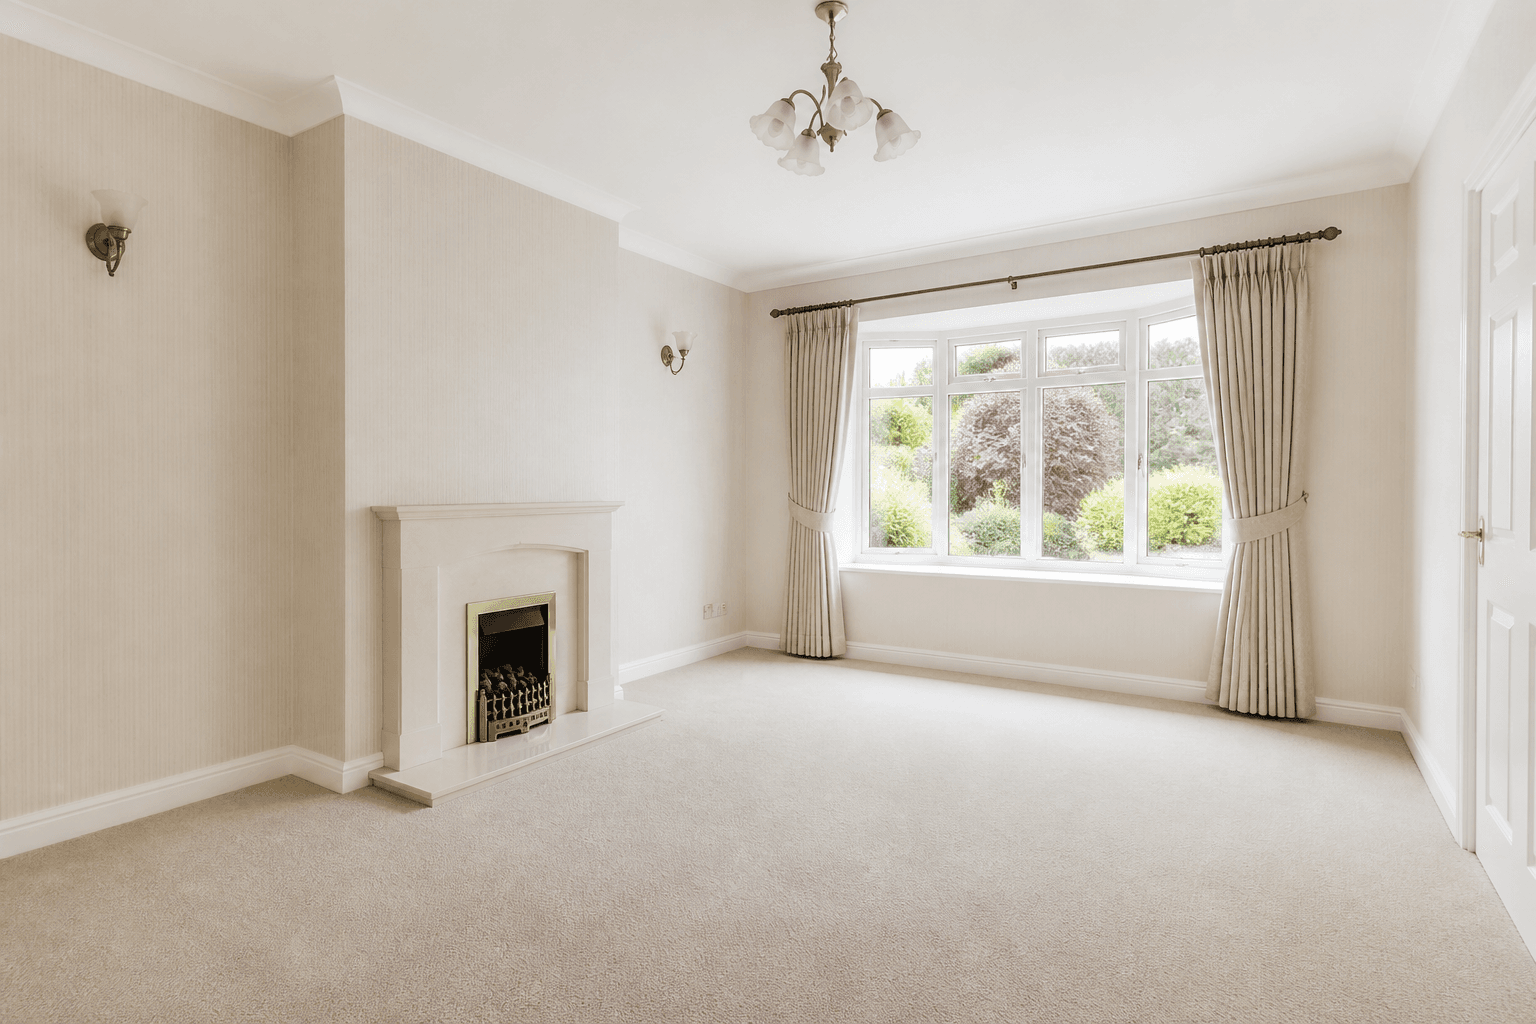
Probate Property Photography: Marketing Homes with Care and Clarity
Probate and deceased-estate sales need sensitive handling — and clear media. Here is how agents should photograph and present these homes without exploiting grief or freezing the listing in the past.