Clear
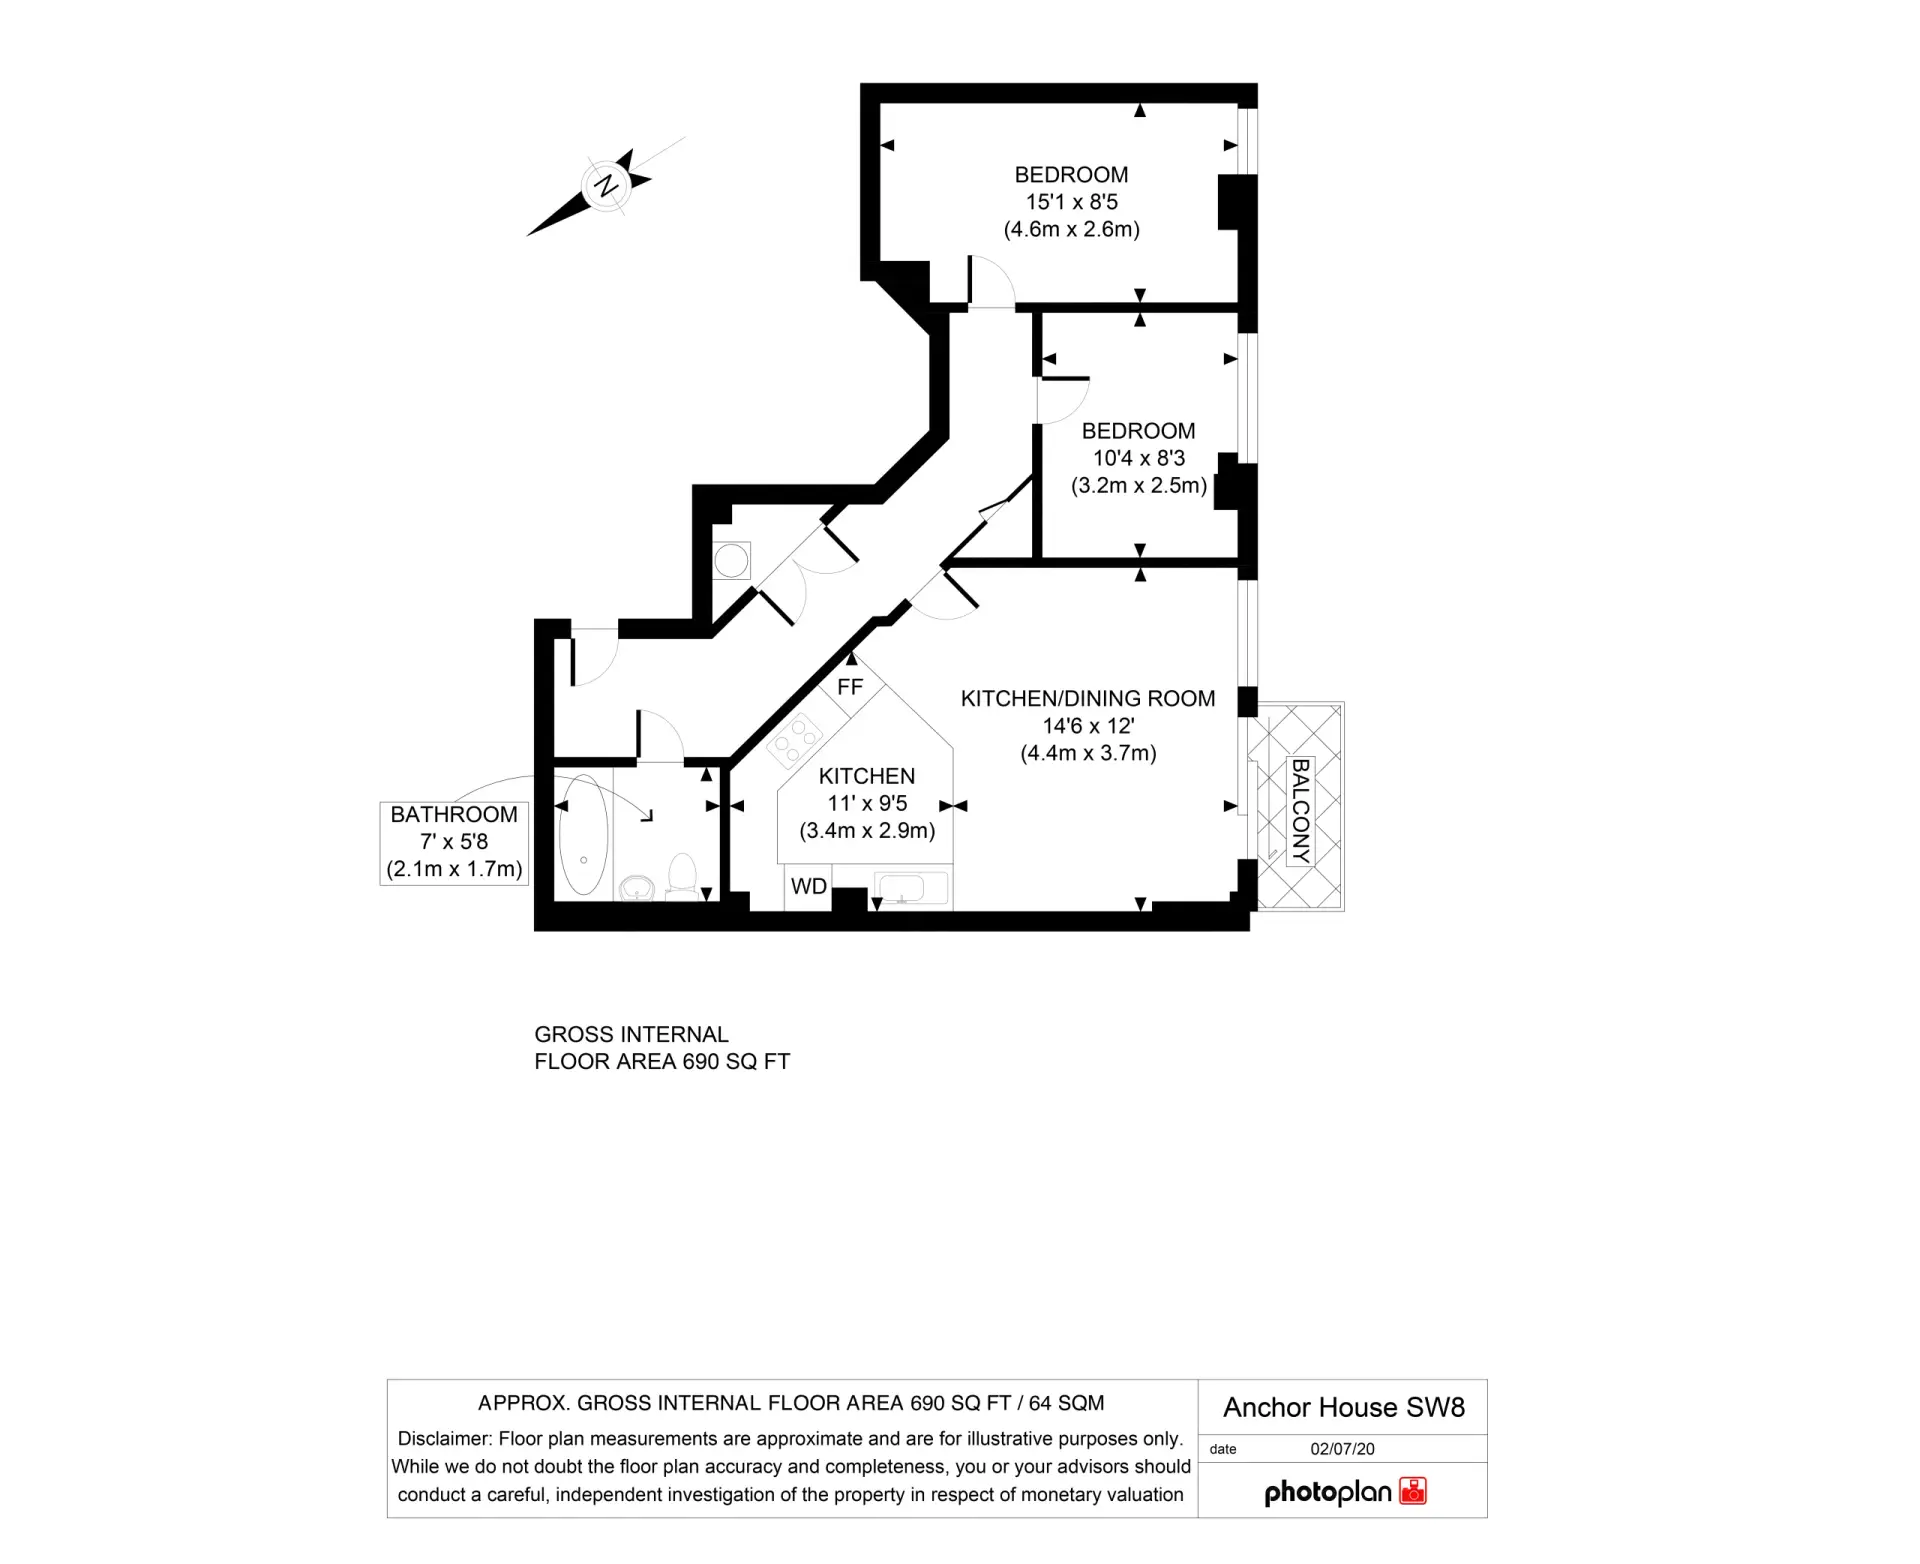
Room labels, dimensions and architectural features should be easy to read on screen and in print.

Floor Plans
Professionally measured 2D, 3D and interactive floor plans for estate agents, developers and property professionals across the UK. Every property is measured on site, drawn by our CAD team and quality-checked before delivery.
Nationwide floor plans · Next-working-day delivery · Established 2004 · 100,000+ plans produced · Estate agents book via the app · One-off customers order online · Developers and commercial clients request a quotation
★★★★★
Google reviews“I have been dealing with Photoplan for 20+ years. They always provide a speedy and efficient service, with photos and floor plans that do real justice to the property we are marketing.”
2004
Established
100,000+
Floor plans produced
UK-wide
Nationwide coverage
Next day
Standard delivery
In-house
Dedicated CAD team
Multi-stage
Quality control
 Detailed floor plan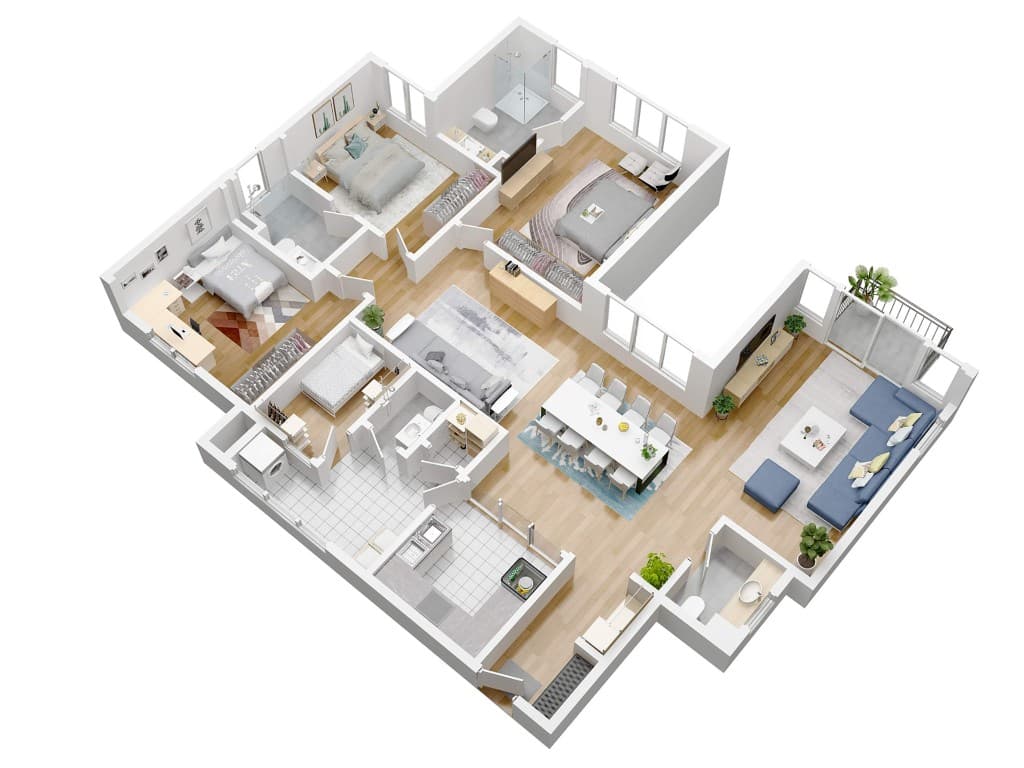
Upgrade your listing
A 3D floor plan adds depth, furniture and perspective to an accurate measured layout — helping buyers understand unusual or multi-level properties at a glance. Every Photoplan 3D plan is built from the same laser survey and CAD workflow as our 2D plans.
A clear property floor plan helps buyers understand layout, room sizes and how spaces connect — information photography alone cannot show. Photoplan has produced measured floor plans since 2004, with nationwide coverage, dedicated CAD production and next-working-day standard delivery.
What you get
On-site measurement, dedicated CAD production, multi-stage quality control and next-working-day standard delivery.
Trained operators record the layout with laser distance equipment and structured notes for the CAD team.
Choose clean 2D plans, coloured plans, dimensional 3D plans or interactive Planos experiences.
Every plan is drawn by our CAD team and checked for layout, labels, dimensions and presentation.
Plans styled with your logo and colours for a consistent finish across your portfolio.
Interactive Floor Plans
Planos turns a measured floor plan into an interactive experience. Visitors select rooms on the plan to view linked photographs and, where supported, switch between 2D and 3D views — useful for remote buyers, premium listings and developments.
Planos is an enhanced digital presentation of the underlying measured floor plan — not a replacement for it. The layout, dimensions and total area still come from Photoplan's on-site measurement and CAD workflow.
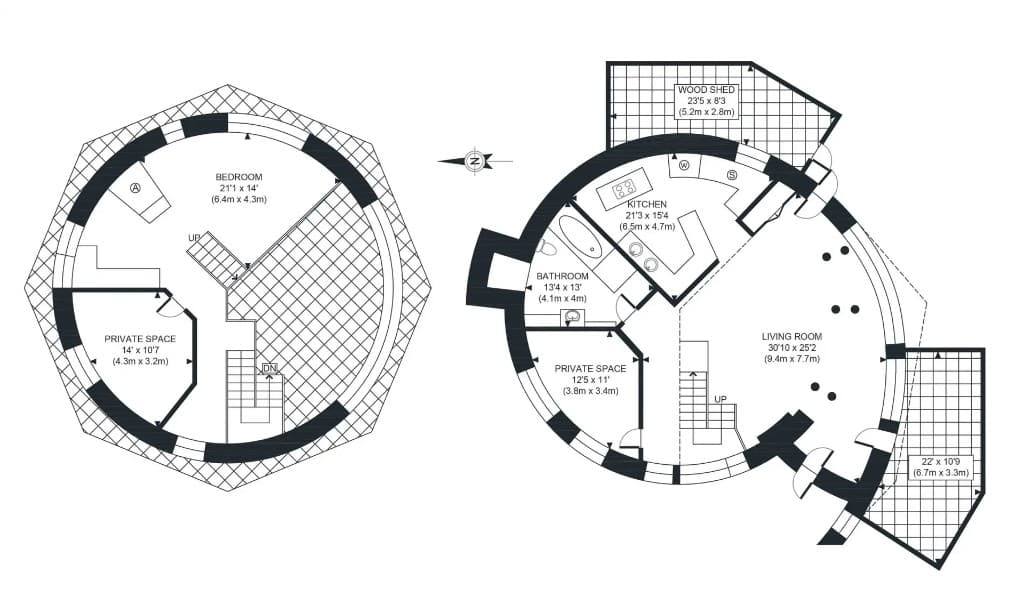
The fundamentals
A property floor plan is a scaled, top-down drawing that shows the arrangement of rooms, doors, windows, staircases and fixed features. It helps buyers understand how a property flows in a way that photographs alone cannot.
Photography shows individual rooms. A floor plan shows how those rooms connect, where circulation runs and how the accommodation is organised across each floor. Room dimensions and total floor area help buyers compare homes before they book a viewing — and revisit the layout after they have seen several properties.
Floor plans are especially valuable for unusual layouts: split levels, extensions, annexes, loft conversions and open-plan spaces that are hard to piece together from images alone.
Quality standards
An effective marketing floor plan is clear, accurate and easy to read — not overloaded with decoration.
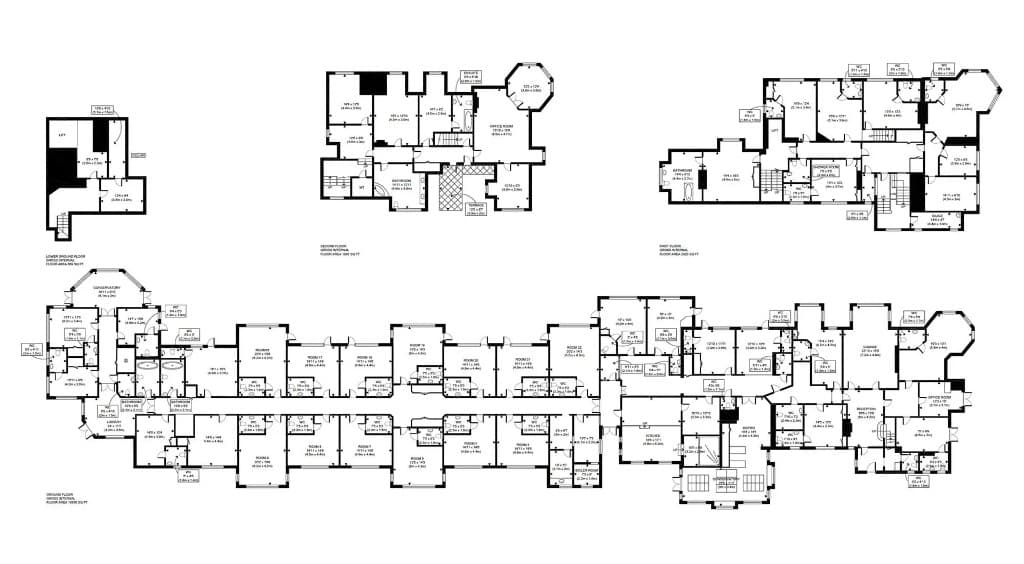
Room labels, dimensions and architectural features should be easy to read on screen and in print.
Measurements and the overall arrangement should reflect what was recorded during the site visit.
Line weights, fonts, symbols, colours and labels should stay consistent across an agency portfolio.
Useful information without visual noise — buyers should grasp the layout in seconds.
Rooms and circulation spaces should appear in a sensible relationship to one another.
The file should remain clear on Rightmove, Zoopla, mobile devices and printed particulars.
Agency branding should enhance the plan without overwhelming the layout.
Why they matter
Floor plans help buyers understand layout, compare space and make more informed decisions — before and after viewings.
Photography shows individual rooms; a floor plan shows how they connect and how the property flows.
Measurements and total floor area help buyers compare different homes on a fairer basis.
Buyers can consider furniture placement, home offices and how rooms might be used before they visit.
A plan helps buyers remember the layout after viewing several properties in one day.
Clear layout information can reduce unsuitable viewings and help agents field better-qualified interest.
Floor plans improve the completeness of a listing and help agents present a consistent package.
On site
Our operators use laser distance equipment and a structured capture process to record the dimensions and arrangement of the property. The information is then passed to our CAD team, who draw and quality-check the finished plan.
Laser tools help provide dependable dimensions, but a property marketing floor plan is not automatically equivalent to a full architectural measured survey. Accuracy comes from the full chain: trained operator, structured data capture, CAD production, cross-checking and quality control.
Trust & purpose
Photoplan floor plans are produced for property marketing and general layout understanding. They are measured carefully on site and quality-checked, but they should not automatically be used as a substitute for architectural, structural, valuation or legal surveys.
Small differences can occur between marketing plans and other area figures because methodologies treat spaces differently. If you need detailed existing-building drawings, point clouds, E57 files, CAD for design, BIM workflows or as-built documentation, use our measured survey route instead.
Digital Twin and Measured SurveysChoose the right service
The correct product depends on intended use. Choosing the right service reduces unsuitable enquiries and avoids using a marketing plan for a legal or architectural purpose.
| Service | Primary purpose | Typical detail | Typical users |
|---|---|---|---|
| Property marketing floor plan | Property sales and lettings | Room layout, dimensions, area and fixed features | Estate agents, landlords and sellers |
| Measured survey | Architectural and design work | Detailed building dimensions and existing conditions | Architects, designers and developers |
| Lease plan | Lease registration and defined areas | Demised areas, access, boundaries and Land Registry requirements | Solicitors, landlords and commercial agents |
| Matterport or digital twin | Immersive documentation and spatial data | Interactive model, imagery and optional point-cloud outputs | Facilities teams, architects and commercial clients |
Formats
Photoplan produces 2D, coloured, 3D and interactive plans, plus routes into lease plans and measured surveys when those are the right tools.
Usually the most practical format for everyday residential marketing — clear, portal-friendly and easy to read at a glance.
Best for
Subtle colour improves zoning and readability for premium listings and developments — without distracting from the layout.
Best for
Built from the same measured layout, with depth, furniture and perspective for buyers who find traditional plans harder to interpret.
Best for
Visitors select rooms on the plan to view associated photographs and switch between supported plan styles — ideal for digital presentation.
Best for
For lease registration and defined demised areas. Legal requirements are covered on the dedicated lease plan service page.
Best for
For architectural design, refurbishment, planning and building documentation — a different level of detail from marketing plans.
Best for
Compare formats
A clean 2D plan remains the most useful option for most listings. A 3D plan can add value when the property has an unusual layout, multiple levels or needs a more visual presentation.
| Consideration | 2D floor plans | 3D floor plans |
|---|---|---|
| Ease of reading | Immediately familiar | More visual for some buyers |
| Visual detail | Clean and uncluttered | Depth, furniture and perspective |
| Furniture | Usually omitted or minimal | Furnished presentation |
| Portal suitability | Excellent for most listings | Strong for premium / unusual homes |
| Best property types | Standard residential & lettings | Split-level, multi-storey, empty |
| Production | Measured layout + CAD | Same measurement, enhanced presentation |
What you get
A Photoplan marketing floor plan typically shows the information buyers need to understand the property. Exact inclusion depends on property type, package, access and the brief.
Gardens, outbuildings and external spaces are included when commissioned and accessible. We do not promise every optional detail on every plan — the finished drawing reflects the property and the service booked.
Pricing & booking
Floor plan cost may depend on property size, location, number of floors, outbuildings, format, commercial complexity, urgency and account arrangements. Live prices are shown in the shop and booking system.
Book through the Photoplan app for account pricing, regular ordering and twice-monthly invoicing.
Estate agents: book through the appOrder a one-off measured floor plan through the online shop — choose options and checkout in minutes.
Order a floor plan onlineRequest a tailored quotation based on unit types, building complexity and the plan formats you need.
Request a quotationOne-off customers order here. Estate agents with accounts should book through the app.
Prefer 3D? Order 3D floor plans or book photography and a floor plan together.
Reading the plan
Floor plan dimensions are useful for comparing spaces and understanding the overall size of a room. Buyers should verify any dimension that is critical to furniture, building work or legal decisions.
Totals
Total floor area on a marketing plan is a useful guide based on the accommodation measured during the visit. It is not automatically identical to EPC, valuation or historic listing figures.
Room dimensions describe individual spaces. Total floor area combines the measured accommodation across floors according to the brief. Garages, balconies and outbuildings may be shown on the plan but treated differently in the headline total.
Different survey standards can produce small variations. Legal, valuation and architectural requirements may need a specialist survey rather than a marketing floor plan.
Quality control
Every plan passes presentation and layout checks before delivery — so labels, openings, proportions and exports are reviewed as part of a consistent workflow.
Our process
Seven clear stages from booking to delivery. When photography is booked together, measurement is normally completed in the same visit.
Share the address, access details, plan type and any outbuildings. Agents book in the app; one-off customers order online.
Ensure rooms, lofts forming accommodation, garages and outbuildings are accessible. Full styling is not required for measurement alone.
The operator walks the property to understand floors, sections and unusual layout relationships.
Dimensions, openings, stairs and fixed fittings are recorded with laser tools and structured notes.
Our dedicated CAD team draws the plan to a clear, consistent standard with room labels and dimensions.
Drawn by our CAD team and checked for layout, labels, dimensions and presentation before release.
Finished plans are delivered the next working day via email and the booking platform, ready for portals.
Before the visit
Extensive styling is not required for measurement, but access is essential. A property does not need to be fully decluttered for a floor plan alone — although decluttering still matters when photography is booked at the same time.
Estate agents
Consistent, branded property floor plans across every instruction — booked through the Photoplan app with account pricing and twice-monthly invoicing.
Developers
Consistent 2D, 3D and interactive plans across unit types, phases and marketing channels — whether you are presenting show homes, completed plots or development websites.
Developers may need different plan types depending on whether units are proposed, under construction, completed, marketed from architectural drawings or measured as built. Marketing floor plans are not construction drawings — tell us the intended use and we will recommend the right route.
Private customers
Order a one-off measured floor plan online for private sales, lettings, Airbnb and holiday-let marketing, or simply to document a property clearly.
If you need plans for planning permission, building regulations, construction, structural alteration, legal boundary disputes or lease registration, a standard marketing plan may not be the right product — see lease plans and measured surveys instead.
Commercial
Marketing floor plans for offices, retail, warehouses, industrial units, hotels, restaurants, schools, care homes, medical premises and mixed-use buildings.
More technical or regulatory uses may require measured surveys, lease plans, fire strategy drawings, CAD drawings, Matterport scans or BIM outputs. A standard marketing plan is not suitable for every purpose.
Tell us the building type, size, complexity and intended use and we will recommend the right deliverable.
Complex layouts
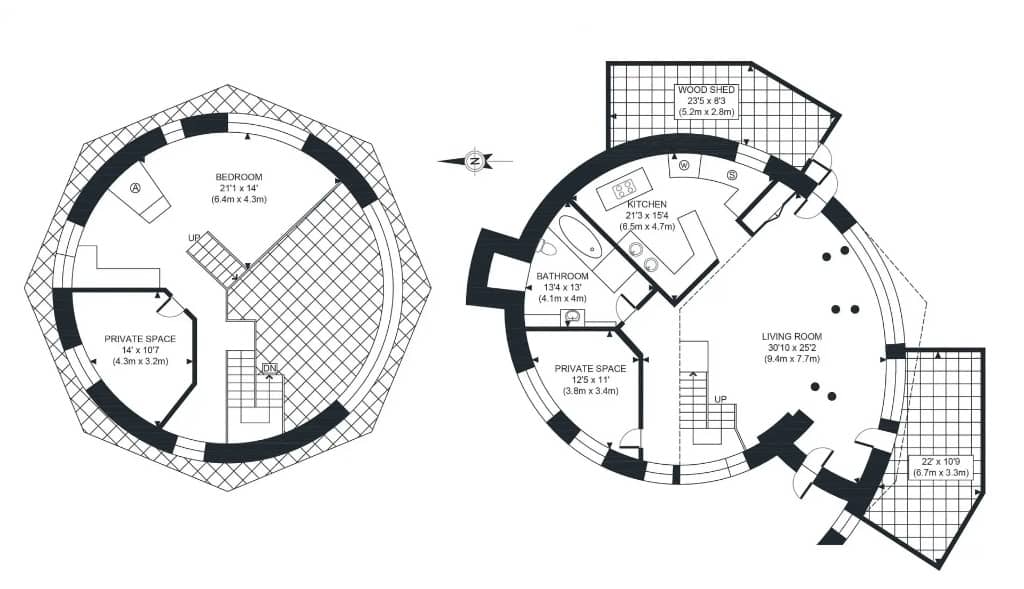
An accurate plan helps communicate layouts that photographs alone may struggle to explain — especially where levels, annexes or conversions create confusion.
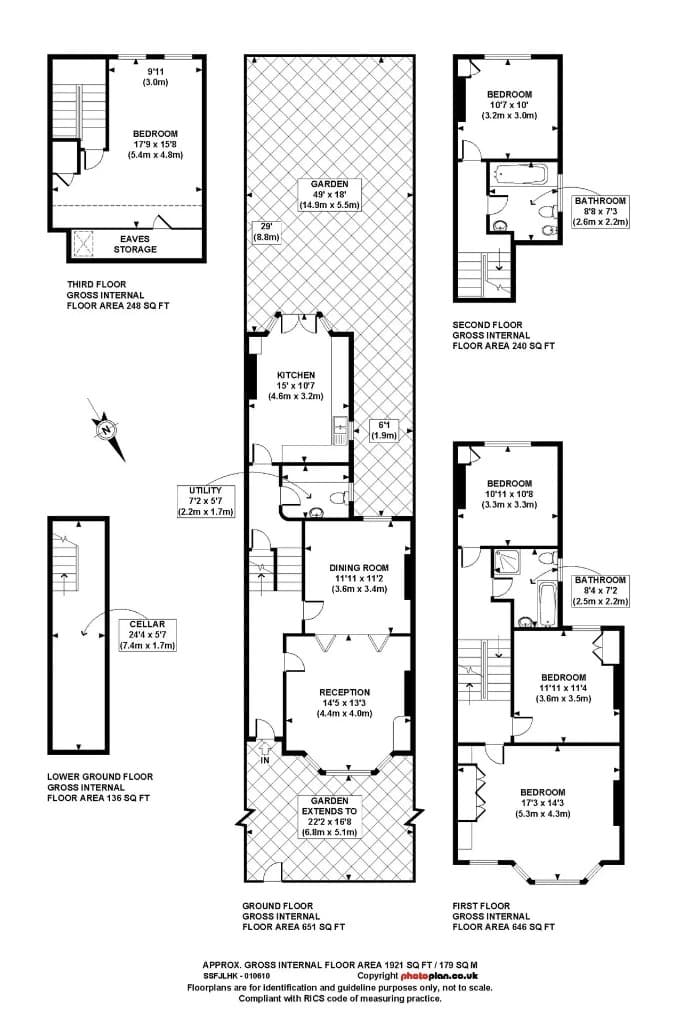
Most popular combination
Book photography and a measured floor plan in one visit — less coordination, faster marketing and a consistent presentation across every channel.
Agency logo, brand colours, consistent typography, disclaimer text and property references help strengthen identity across multi-branch portfolios. Development branding is available for scheme marketing. Branded and unbranded versions can be supplied where supported.
Standard delivery is next working day. Customers typically receive high-resolution, portal-ready image files (JPEG/PNG) with branded versions as required. Estate agents access completed media through the booking platform; one-off customers receive their order by email. Editable CAD files are not part of the standard marketing floor plan.
Tell us if a room label needs correcting, branding needs updating, or a dimension requires checking. Updating a plan after later building work, or adding an area that was inaccessible on the day, is different from correcting a delivery error — contact the team and we will advise on the right next step.
Speak to the Photoplan teamPortfolio
Genuine Photoplan examples across apartments, family homes, new builds, commercial space and 3D presentation.
Clear single-level plans that show compact apartment layouts at a glance.
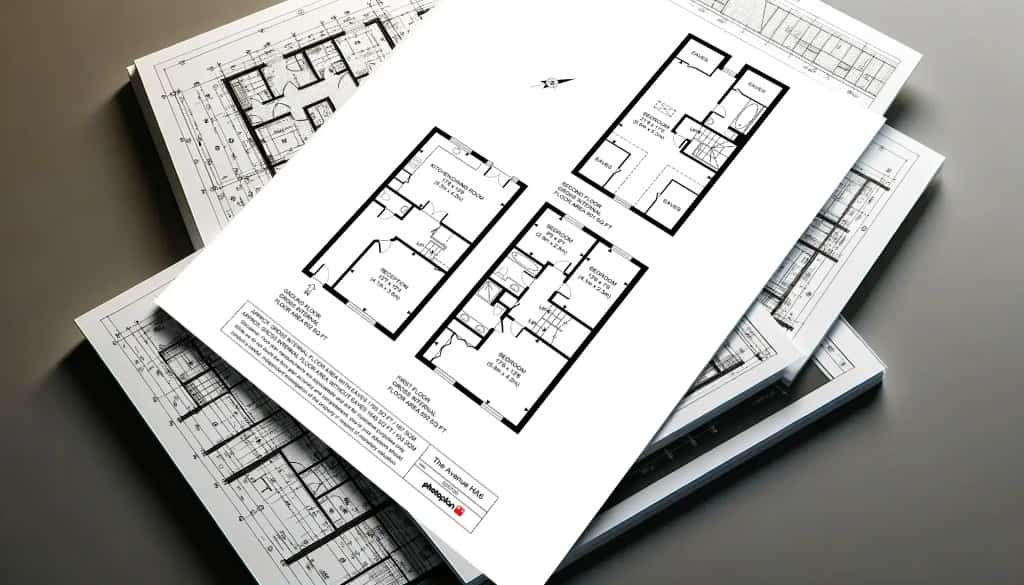
Multi-floor house plans that map how a family home lives across levels.
Detailed plans for larger homes with many rooms and circulation spaces.
Consistent measured plans suited to new-build unit types and phases.
Measured marketing plans for office, retail and commercial space.
Print-ready plans for mixed residential and commercial presentation.
Furnished 3D plans that help buyers visualise multi-room apartment layouts.
Dimensional plans for compact homes where perspective aids understanding.
Open-plan and unusual arrangements presented with clear visual hierarchy.
Google reviews
Estate agents, developers and homeowners have trusted Photoplan for over 22 years. Here is what some of them say on Google.
Excellent rating on Google Reviews
Read all reviews on Google“I have been dealing with Photoplan for 20+ years. They always provide a speedy and efficient service, with photos and floor plans that do real justice to the property we are marketing.”
“Ben took photos and a video of our penthouse and did an extremely good job. His photos are taken with great artistic skill and give an excellent impression of the space. By far the best property photographer we have come across — highly recommended.”
“Photoplan offer an amazing service that far exceeds traditional property photography. Highly recommended!”
“Absolutely brilliant service and beautiful professional pictures. Very professional and quick. I would recommend them to family and friends.”
“Ben is very experienced, diligent and knows what he is doing. I would highly recommend his services.”
“Prompt replies to enquiries, and the photos turned out really nice. Would definitely use again.”
Why Photoplan
An experienced UK floor plan company with nationwide coverage, dedicated CAD production and clear booking routes for every audience.
Two decades producing property floor plans for the UK market.
Experience across residential, commercial and development work.
Appointments coordinated across the UK from a single provider.
Plans drawn in-house to a consistent presentation standard.
On-site capture with structured notes for dependable dimensions.
Layout, labels, dimensions and exports checked before delivery.
Standard turnaround designed for active estate agency marketing.
Choose the presentation that best suits the property and audience.
Who we work with
Consistent branded plans across instructions.
Help tenants understand layouts before viewing.
Consistent plans across unit types and phases.
Marketing-ready plans for show homes and off-plan sales.
Clear plans for affordable and shared-ownership homes.
Marketing plans with routes into lease plans.
For design-grade work, see measured surveys.
Useful layout understanding — not a construction survey.
Nationwide
Photoplan coordinates floor plan appointments across the UK — including major cities, towns and surrounding regions. Multi-branch agents and multi-site developments can work with one provider. Travel or bespoke pricing may apply to unusual locations or large commercial properties.
Don't see your area? We cover everywhere in between too — get in touch with your postcode.
A connected workflow
Photoplan media plugs straight into ReHub — a connected suite of AI apps for HDR, editing, decluttering, staging and motion. One workflow, from capture to publish.
Explore more
Book a professionally measured 2D, 3D or interactive floor plan for your next listing, development or commercial property. Photoplan provides nationwide coverage, dependable CAD production and next-working-day standard delivery.