
Professional vs DIY Floor Plans: Why Accuracy Pays
App-drawn floor plans look cheap and measure worse. What professional floor plans cost, why accuracy is now a legal issue for agents, and when DIY is genuinely fine.
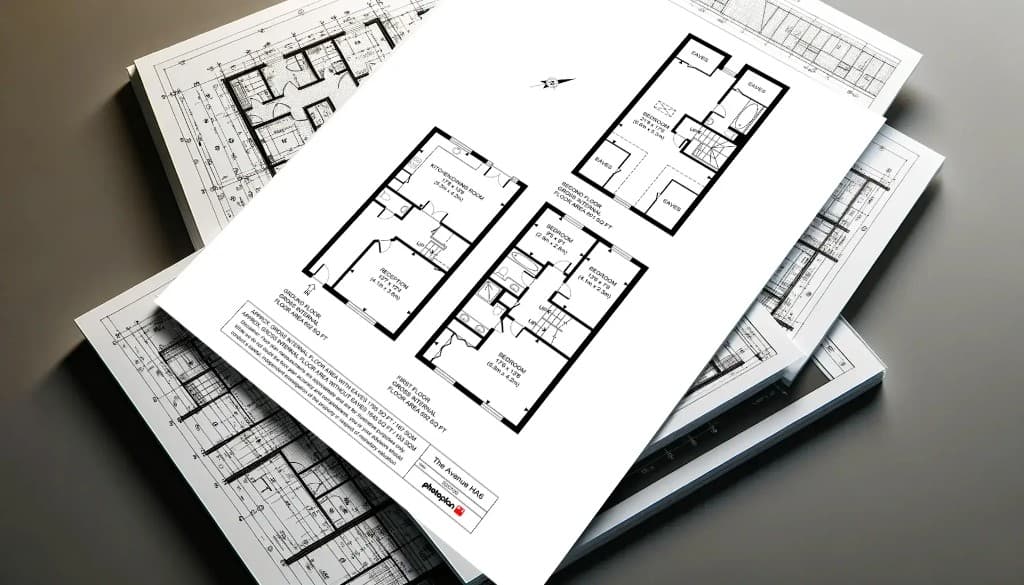
Key Takeaways
- Floor area is material information — a wrong figure on a listing is a compliance risk, not a cosmetic error.
- Professional plans cost £30–£80, a rounding error against the fee on a completed sale.
- Phone-app plans routinely misstate floor area, especially in older properties with thick walls and odd angles.
- Consistent, branded plans across every listing signal a professional operation to vendors.
- Buyers rank floor plans among the most-wanted listing content after photos.
Every agent knows floor plans matter — buyers rank them just behind photographs as the content they most want on a listing. The real question in 2026 isn't whether to include a plan; it's whether an app-drawn plan on a phone is good enough, or whether professional measurement is worth paying for.
Having drawn floor plans for tens of thousands of UK properties, here's our honest answer — including the cases where DIY is genuinely fine.
Floor area is now a compliance issue, not a nicety
The material information rules that came into force for property listings changed the stakes. If floor area appears on a listing — and buyers expect it to — it must be accurate. A plan that overstates a flat by 8% isn't a cosmetic slip anymore; it's misleading material information, with the complaint and redress risk that follows.
This is where DIY measurement bites. Phone apps, even LiDAR-based ones, produce plausible-looking plans whose stated areas drift from reality — thick Victorian walls, sloping ceilings, bay windows and irregular rooms all confuse automated measurement. In our re-measures of app-drawn plans, discrepancies of 5–10% are routine in period property. The plan looks fine. The number is wrong.
A professional measure with laser equipment, following RICS measurement standards, produces a defensible figure — the same basis lenders and surveyors use. That's what you're buying for your £30–£80: not prettier lines, but a number you can stand behind.
What the plan says about your agency
Vendors notice marketing quality when choosing an agent. A listing with crisp photography, an accurate branded plan and a 360 tour signals an operation that takes marketing seriously; a wobbly app plan with default styling signals the opposite. Since every valuation is also a pitch for the next instruction, the consistency of professional plans across your whole book quietly earns its cost back in instructions won.
There's also the practical benefit: professional plans arrive portal-ready, correctly scaled, with your branding, in the formats Rightmove and Zoopla want — no evening spent redrawing a kitchen because the app merged it with the hallway.
When DIY plans are genuinely fine
We'd rather be honest than absolutist:
- High-volume budget lettings — where speed matters more than precision and floor area isn't the deciding factor.
- Internal use — inventory layouts, maintenance planning, anything unpublished.
- Initial valuations — a quick app sketch to discuss layout before instruction is perfectly sensible.
For sales listings, premium rentals, and anywhere a floor area will be published, the calculus flips. The cost of a professional plan is a rounding error against the fee on a completed sale; the cost of a misstated area can be a renegotiation or a complaint.
2D, 3D or both?
A 2D plan is the workhorse: layout, dimensions, gross internal area, compliance. A 3D floor plan adds furniture and depth, which helps buyers — especially for flats and new-builds where furniture placement is half the question. The pattern we see working: 2D on every listing, 3D added for premium stock and developments. If you're weighing the two, our 2D vs 3D floor plans comparison goes deeper.
What professional floor plans cost
| Plan type | Typical UK cost |
|---|---|
| 2D plan with photography visit | £30–£60 |
| 2D plan, stand-alone visit | £50–£80 |
| 3D floor plan | £60–£120 |
| Commercial / large property | Quoted per property |
The measure itself takes 20–45 minutes on site — usually folded into the photography appointment, so there's no extra key handling — and plans are delivered within 24–48 hours.
The bottom line
Floor plans sell property, and accurate floor plans protect the agent selling it. With professional plans costing less than a tank of fuel and the accuracy bar now set by material information rules, DIY plans on sales listings are a false economy.
Photoplan delivers RICS-standard floor plans — 2D and 3D — from a single visit, branded and portal-ready within 48 hours, nationwide.
Frequently Asked Questions

The Photoplan Team
Property Media Specialists
The Photoplan team produces property photography, floor plans, tours, video and CGI that help estate agents, developers and commercial clients market property beautifully.
Accurate floor plans, drawn from a professional measure
Photoplan produces RICS-standard measured floor plans, 2D and 3D, delivered portal-ready with your branding — from a one-visit survey.
Estate agents book through the app · One-off customers order in the shop · or contact us
Related Articles
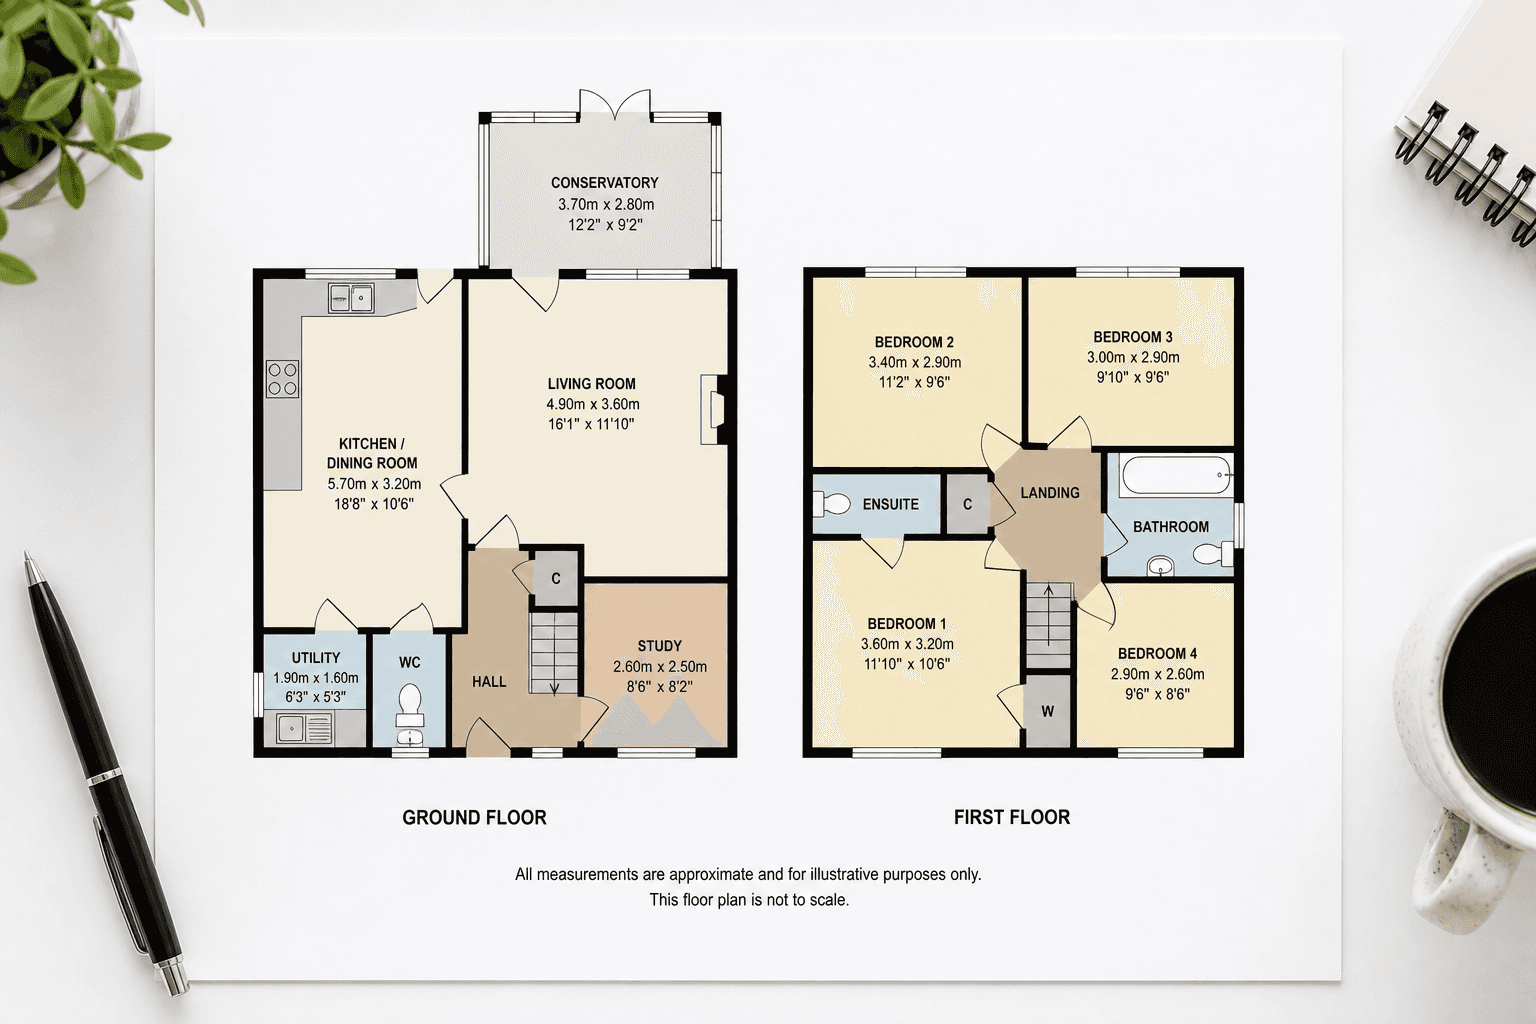
Floor Plan Services UK: What Estate Agents Should Commission
Floor plan services are not all the same. Here is what UK estate agents should commission for marketing plans — measurement, delivery, 2D vs 3D and when you need a lease plan instead.
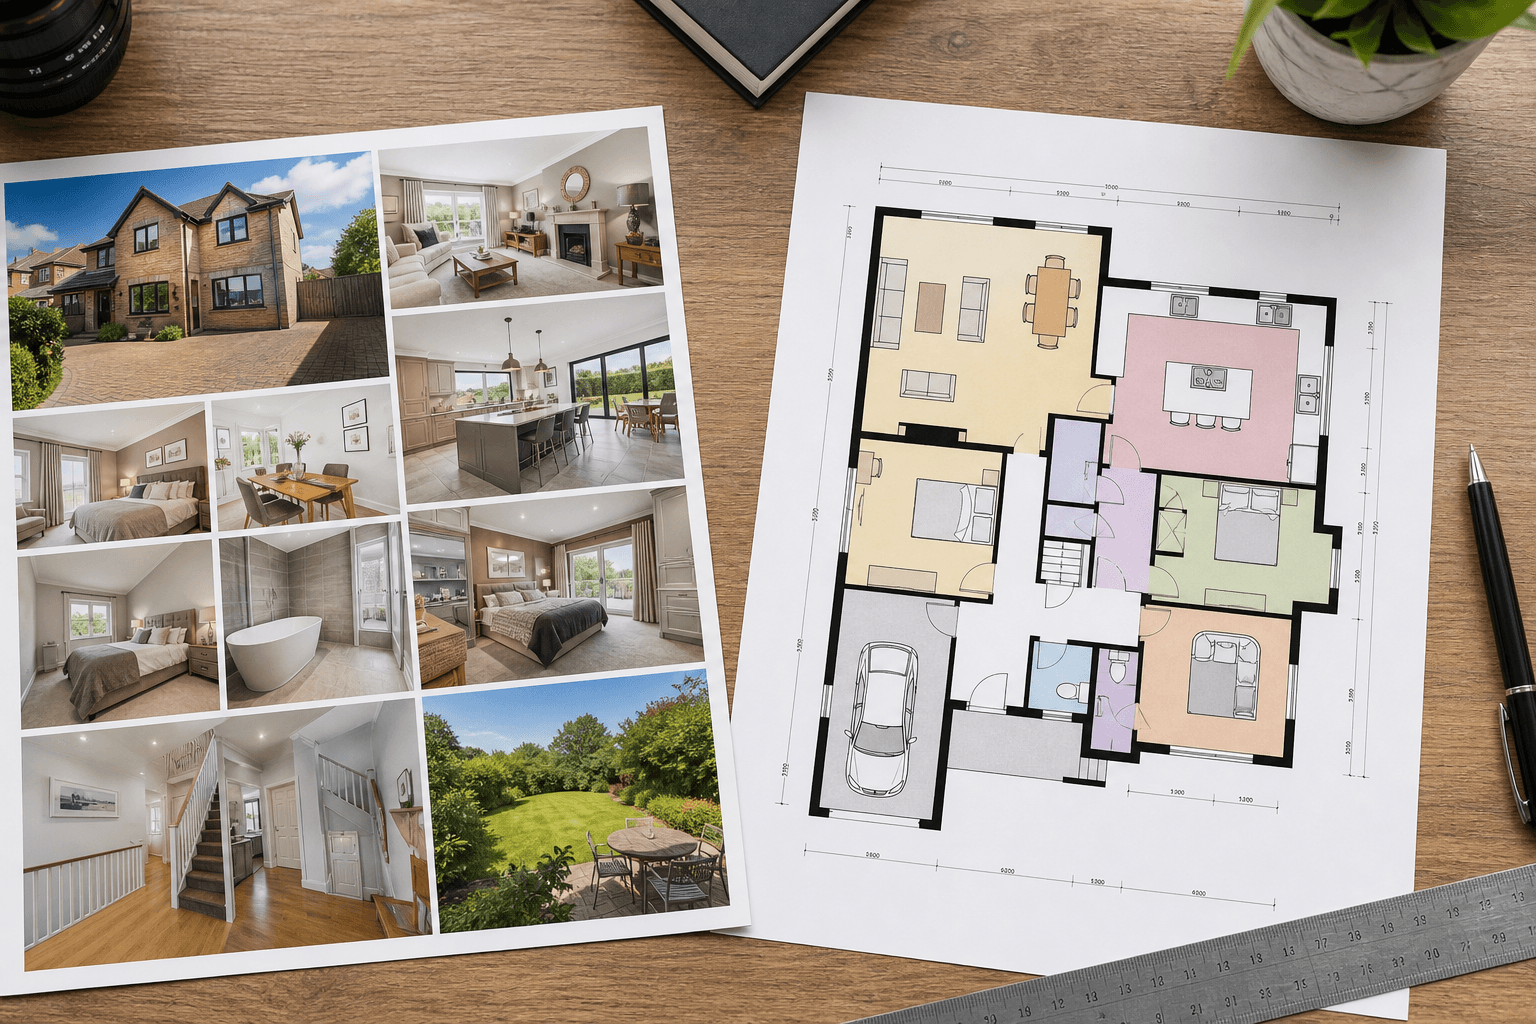
Photos and Floor Plans: Why the Combined Package Wins on Portals
Photos attract. Floor plans explain. Together they are the highest-ROI media pair in UK agency — usually captured in a single visit.
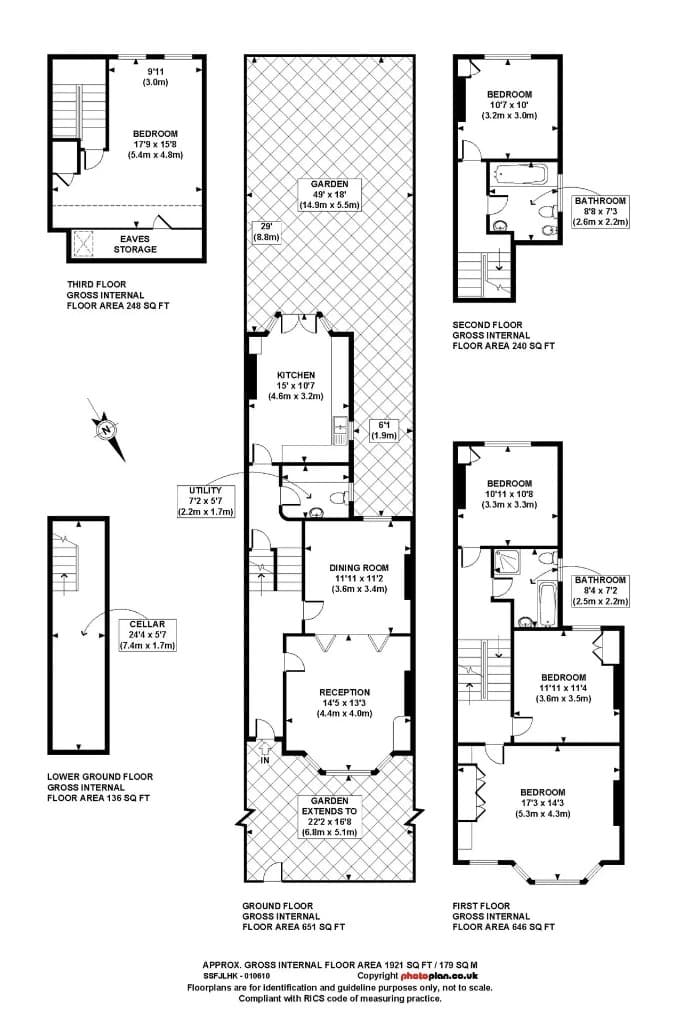
10 Floor Plan Tips That Make Property Listings Perform
A floor plan is the second most-wanted asset on any listing. Ten practical tips on measurements, labelling, orientation and presentation that make plans work harder.