
10 Floor Plan Tips That Make Property Listings Perform
A floor plan is the second most-wanted asset on any listing. Ten practical tips on measurements, labelling, orientation and presentation that make plans work harder.
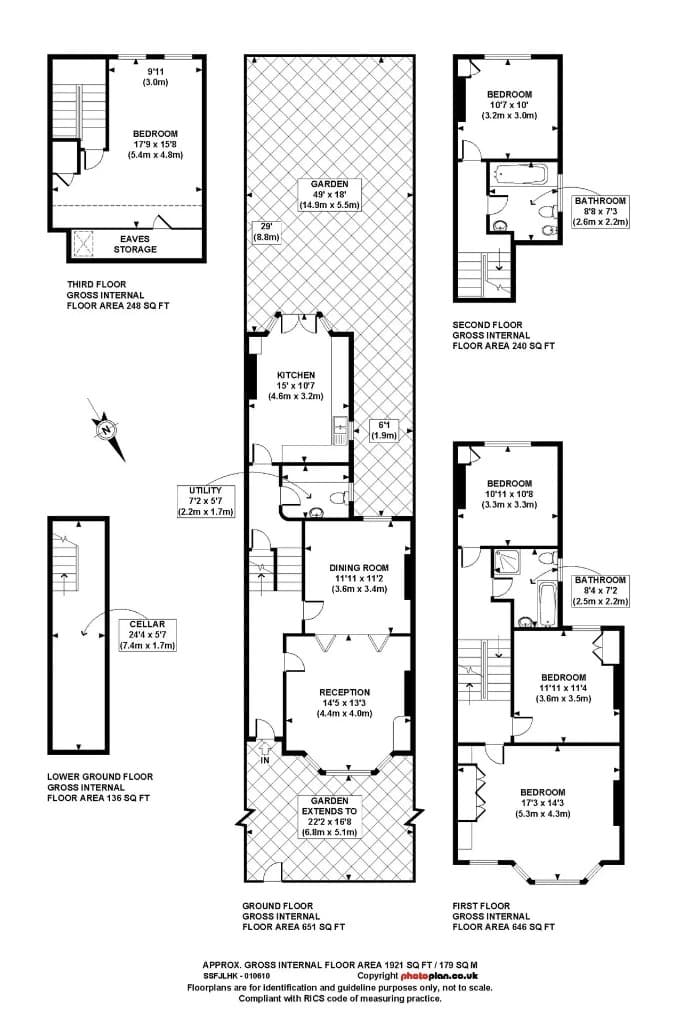
Key Takeaways
- Measure with a laser and state total gross internal area — it's material information now.
- Label rooms honestly; "bedroom 4" that's 1.8m wide erodes trust at the viewing.
- A north arrow answers the garden-orientation question buyers always ask.
- Put the plan early in the gallery — buyers hunt for it after the first few photos.
- Use 3D plans for new-builds and premium stock, 2D everywhere as the baseline.
After photographs, the floor plan is the content buyers most want on a listing — and the one agents most often treat as an afterthought. A good plan answers the questions photos can't: how rooms connect, what's actually upstairs, whether the furniture fits, which way the garden faces. Here are ten tips that make plans earn their place.
Accuracy and content
1. Measure with a laser, not an app. Stated floor area is material information — it has to be right. Phone-app plans routinely drift 5–10% in period property, and that's the difference between honest marketing and a complaint. The full case is in our professional vs DIY floor plans comparison.
2. State the total gross internal area. Serious buyers compare £-per-square-foot across their shortlist. A plan without a total area figure sends them off to guess — or to a competitor's listing that tells them.
3. Dimension every main room. Length × width for bedrooms, reception rooms and kitchen. "Will the king-size fit?" is being asked of every bedroom on the plan; answer it.
4. Label rooms honestly. The 1.8m-wide "bedroom 4" disappoints at every viewing it books. "Study" or "dressing room" markets the space truthfully — and often better. Trust built on the plan carries through the whole transaction.
5. Add a north arrow. "Is the garden south-facing?" is one of the most-asked buyer questions in Britain. A north arrow answers it from the listing — qualifying sun-seekers in and shade-averse buyers out before anyone books.
Presentation
6. Keep the style clean and consistent. One line weight, clear room labels, no decorative furniture clutter on the 2D plan. And brand it — plans get saved, printed and shared around kitchen tables; your logo should travel with them.
7. Show the plot for houses. A simple outline with garden position, driveway, garage and outbuildings adds context photos can't — especially where the plot is the selling point. Schematic is fine; it's about position, not landscaping.
8. Stack floors sensibly. Ground floor bottom-left, upper floors alongside or above, consistent scale between them. Buyers should be able to trace the staircase between floors without thinking.
9. Place the plan early in the gallery. Portals give plans a dedicated tab, but buyers also expect one within the first few gallery images. Burying it at position 24 loses the buyers who look for it — which is most of the engaged ones.
10. Use 3D where imagination needs help. A 3D floor plan — furnished, textured, viewed from above — helps buyers place their lives in new-builds and premium stock. It complements rather than replaces the 2D plan: 3D for feel, 2D for facts. Our 2D vs 3D comparison covers when each earns its keep.
The compliance footnote that matters
Since floor area became material information for listings, the plan stopped being purely marketing. If the listing states 1,240 sq ft, that figure needs a defensible basis — which in practice means laser measurement to a recognised standard. It's also why the plan and the photography are worth doing in one professional visit: one supplier, one liability chain, one consistent output.
The bottom line
A floor plan done well is quiet salesmanship: it answers the layout questions, proves the space honestly, and keeps engaged buyers on your listing instead of Google. Measure it properly, label it honestly, brand it, and put it where buyers look.
Photoplan produces RICS-standard floor plans — 2D and 3D — from one visit, branded and portal-ready within 48 hours, nationwide.
Frequently Asked Questions

The Photoplan Team
Property Media Specialists
The Photoplan team produces property photography, floor plans, tours, video and CGI that help estate agents, developers and commercial clients market property beautifully.
Plans measured, drawn and branded for you
Photoplan produces RICS-standard 2D and 3D floor plans from a single visit — portal-ready, branded and delivered within 48 hours.
Estate agents book through the app · One-off customers order in the shop · or contact us
Related Articles
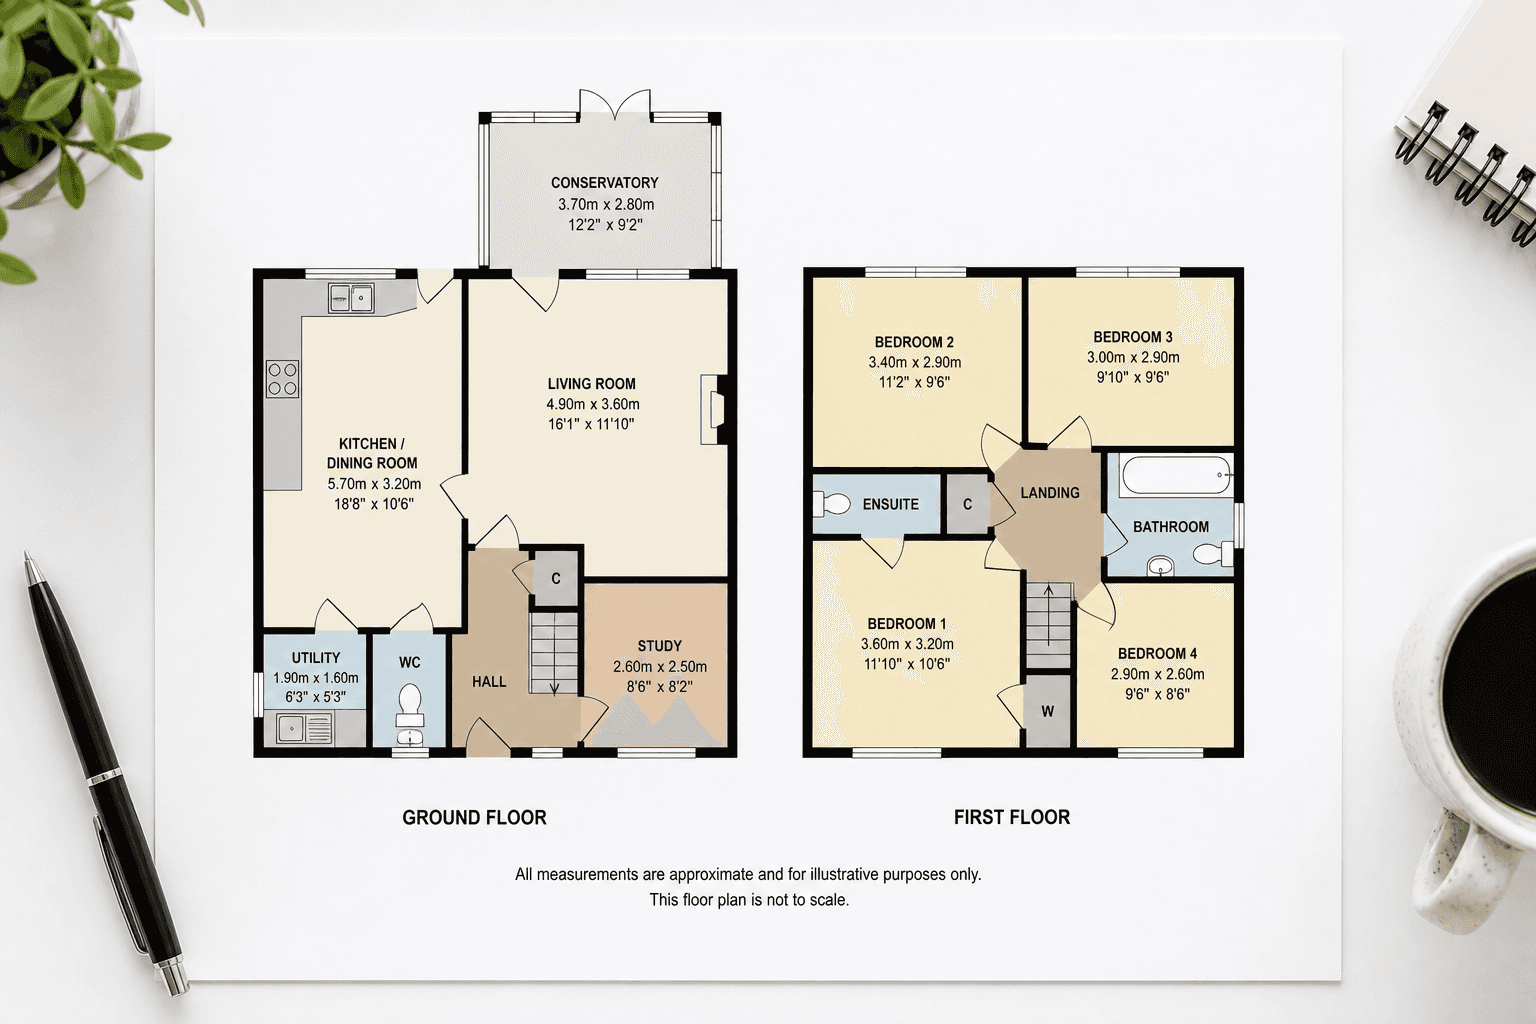
Floor Plan Services UK: What Estate Agents Should Commission
Floor plan services are not all the same. Here is what UK estate agents should commission for marketing plans — measurement, delivery, 2D vs 3D and when you need a lease plan instead.
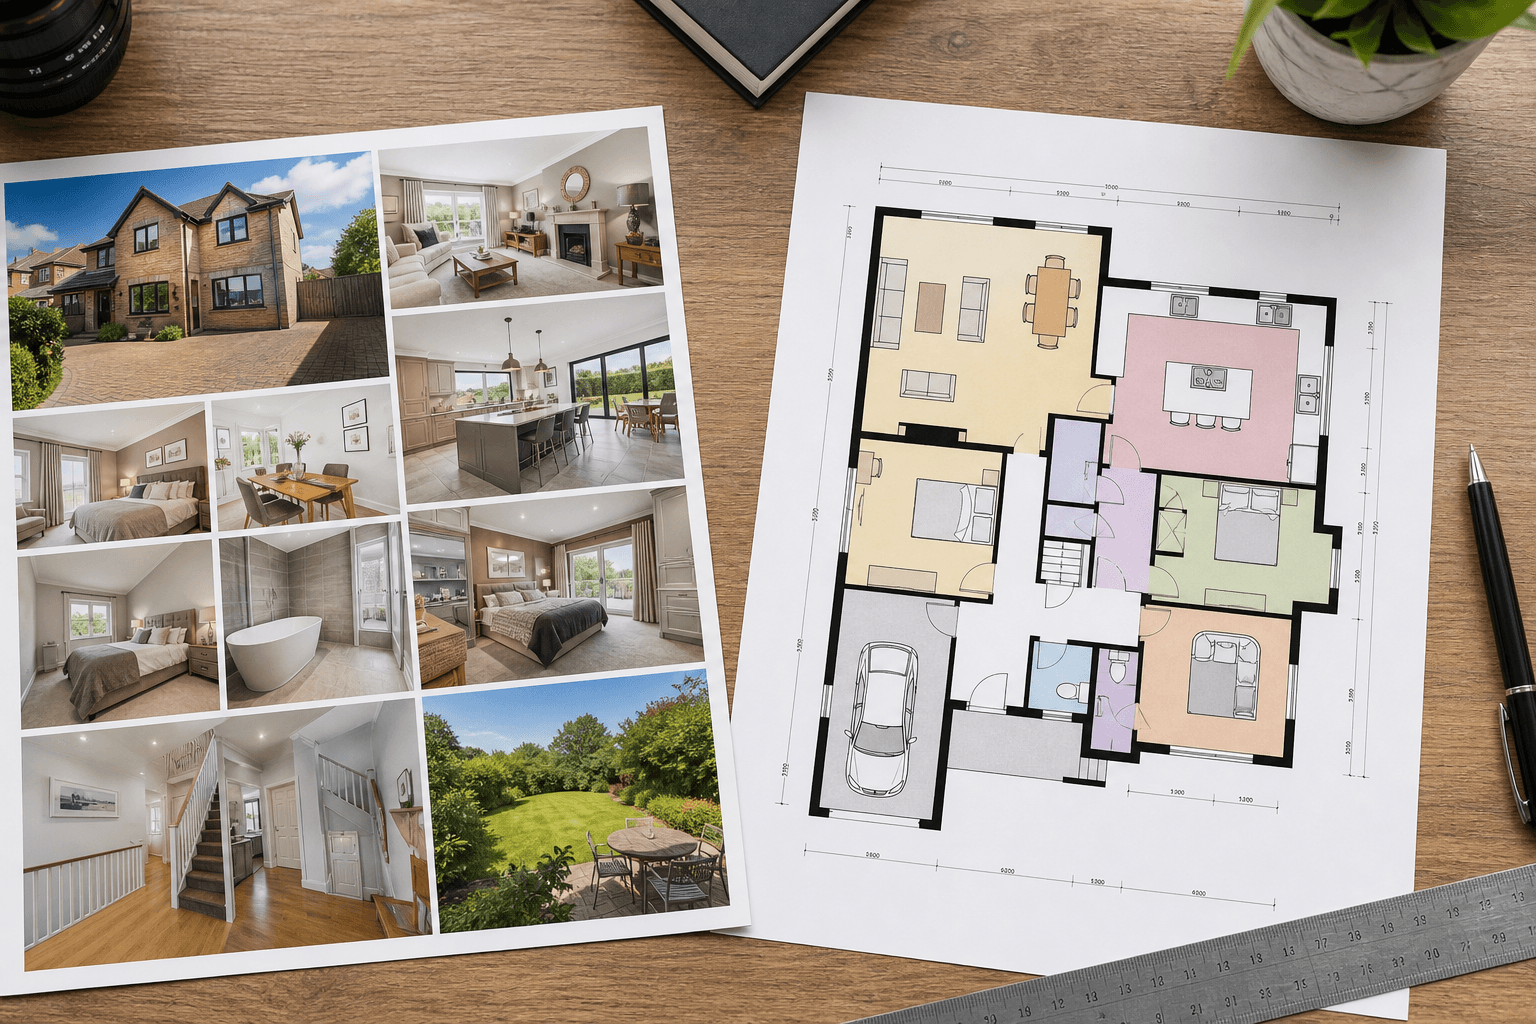
Photos and Floor Plans: Why the Combined Package Wins on Portals
Photos attract. Floor plans explain. Together they are the highest-ROI media pair in UK agency — usually captured in a single visit.
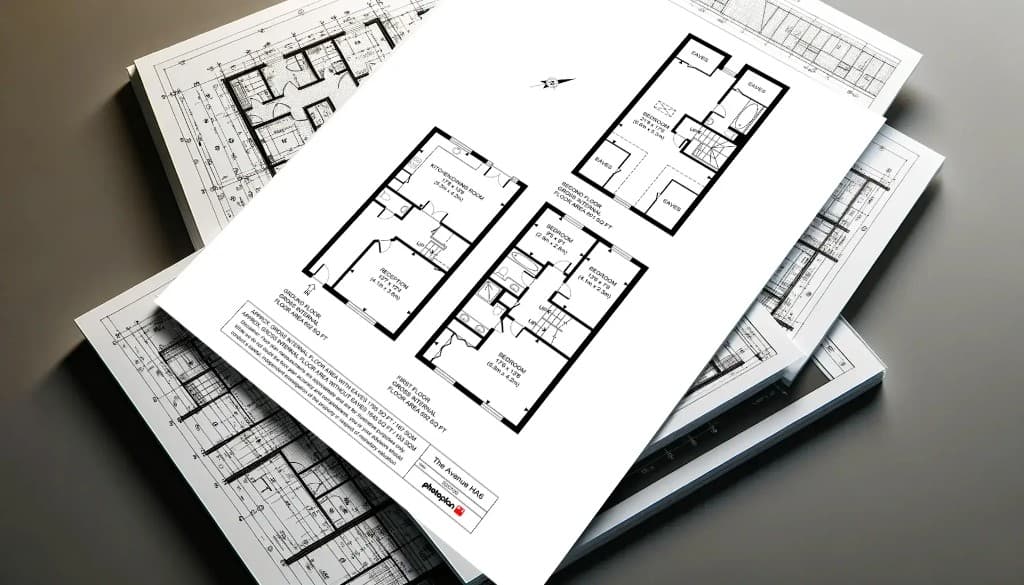
Professional vs DIY Floor Plans: Why Accuracy Pays
App-drawn floor plans look cheap and measure worse. What professional floor plans cost, why accuracy is now a legal issue for agents, and when DIY is genuinely fine.