
How Floor Plans Help Sell Property
Floor plans are one of the most-viewed parts of any listing. Here is how an accurate floor plan helps buyers and speeds up sales.
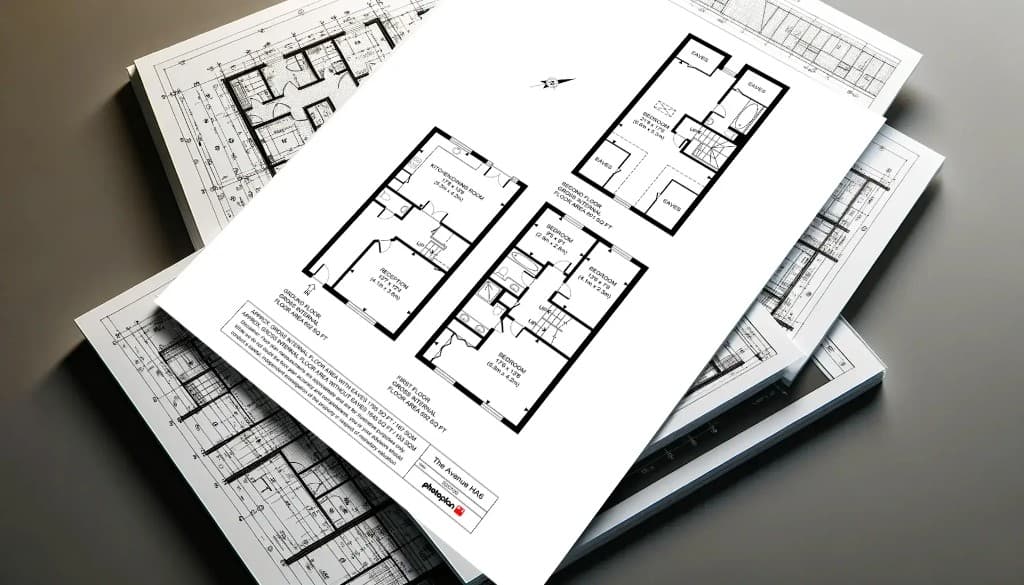
Key Takeaways
- Floor plans are among the most-viewed elements of a listing.
- They help buyers understand layout, flow and total floor area.
- Accurate plans build trust and reduce time-wasting viewings.
- 2D plans suit most listings; 3D adds extra context.
- Plans are best captured alongside photography in one visit.
Photos show a buyer what a room looks like. A floor plan shows them how the whole property fits together — which is why it is one of the most valuable assets in any listing.
Buyers look at floor plans first
After the photos, the floor plan is often the next thing a buyer checks. It answers the questions photos cannot: how the rooms connect, where the light comes from, and whether the space actually works for them.
Accuracy builds trust
An accurate, professionally drawn floor plan signals a serious, transparent listing. Measurements and total floor area let buyers compare properties fairly — and reduce the risk of disappointment at a viewing.
Fewer wasted viewings
When buyers understand the layout in advance, only the genuinely interested book a viewing. That saves time for agents, vendors and buyers alike.
2D, 3D or both
Clean 2D plans suit the majority of listings. 3D plans add an extra dimension for properties with unusual or multi-level layouts. Many agents supply both.
Capture it all at once
Floor plans are most efficient when measured during the same visit as your property photography and a tour — one appointment, a complete marketing set.
Frequently Asked Questions

Photoplan Editorial
Property Marketing Editorial
Researched, practical guides on property photography, floor plans, virtual tours and marketing property across the UK.
Ready to market your next property?
Book a Photoplan specialist online in minutes, or get in touch to discuss account pricing for your agency.
Estate agents book through the app · One-off customers order in the shop · or contact us
Related Articles
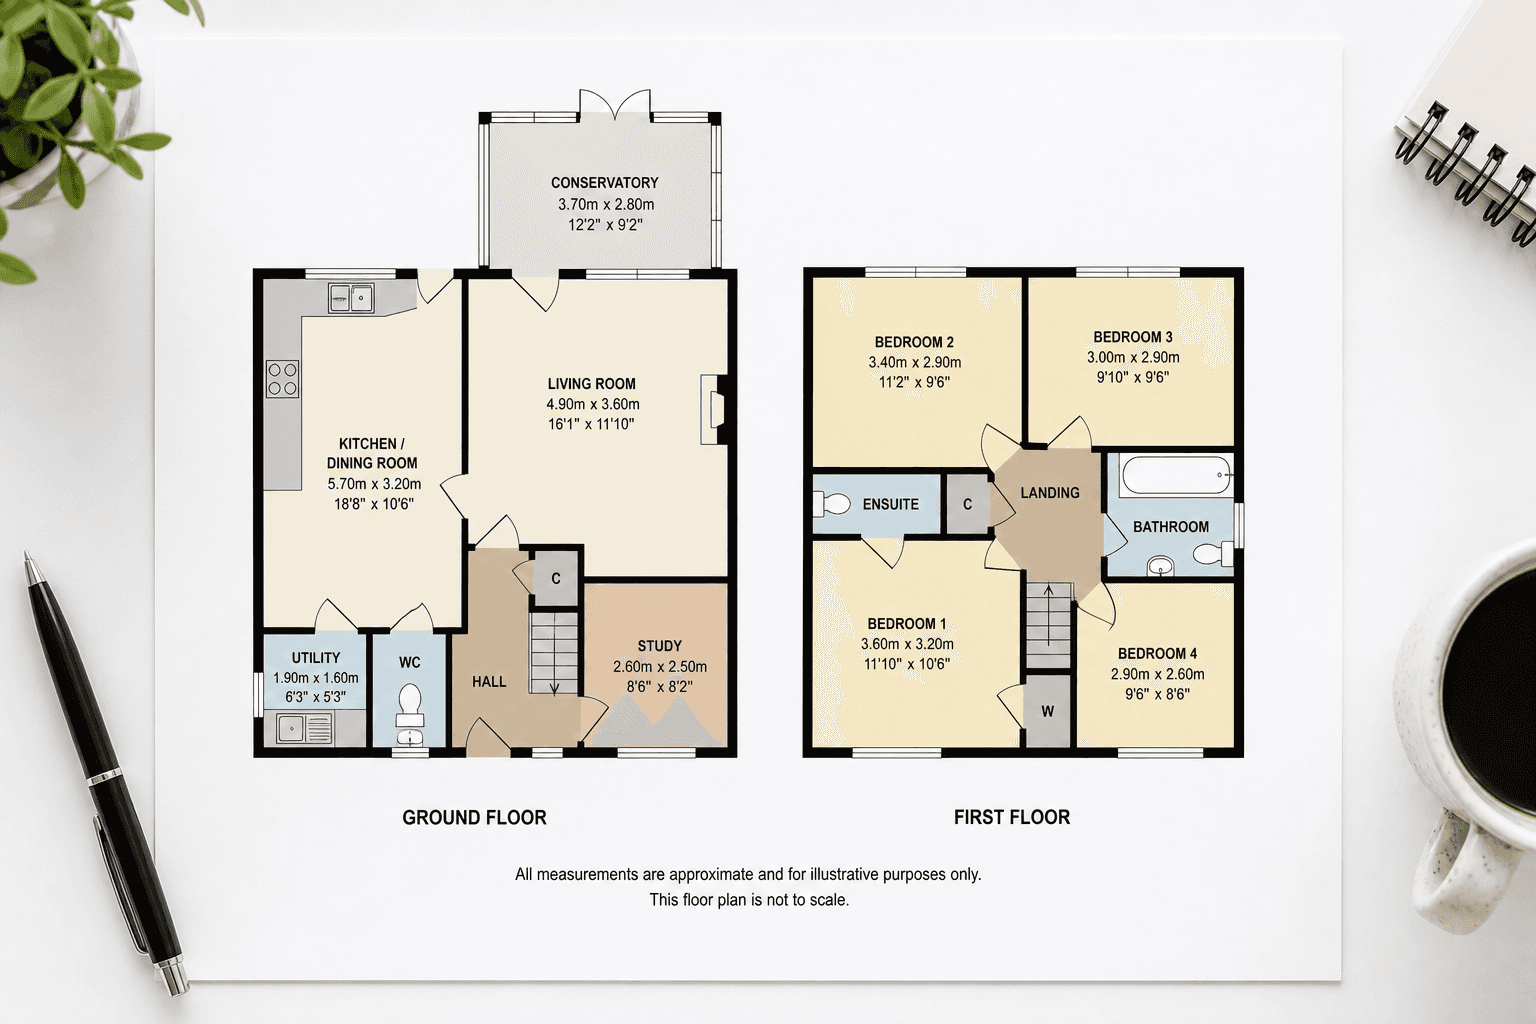
Floor Plan Services UK: What Estate Agents Should Commission
Floor plan services are not all the same. Here is what UK estate agents should commission for marketing plans — measurement, delivery, 2D vs 3D and when you need a lease plan instead.
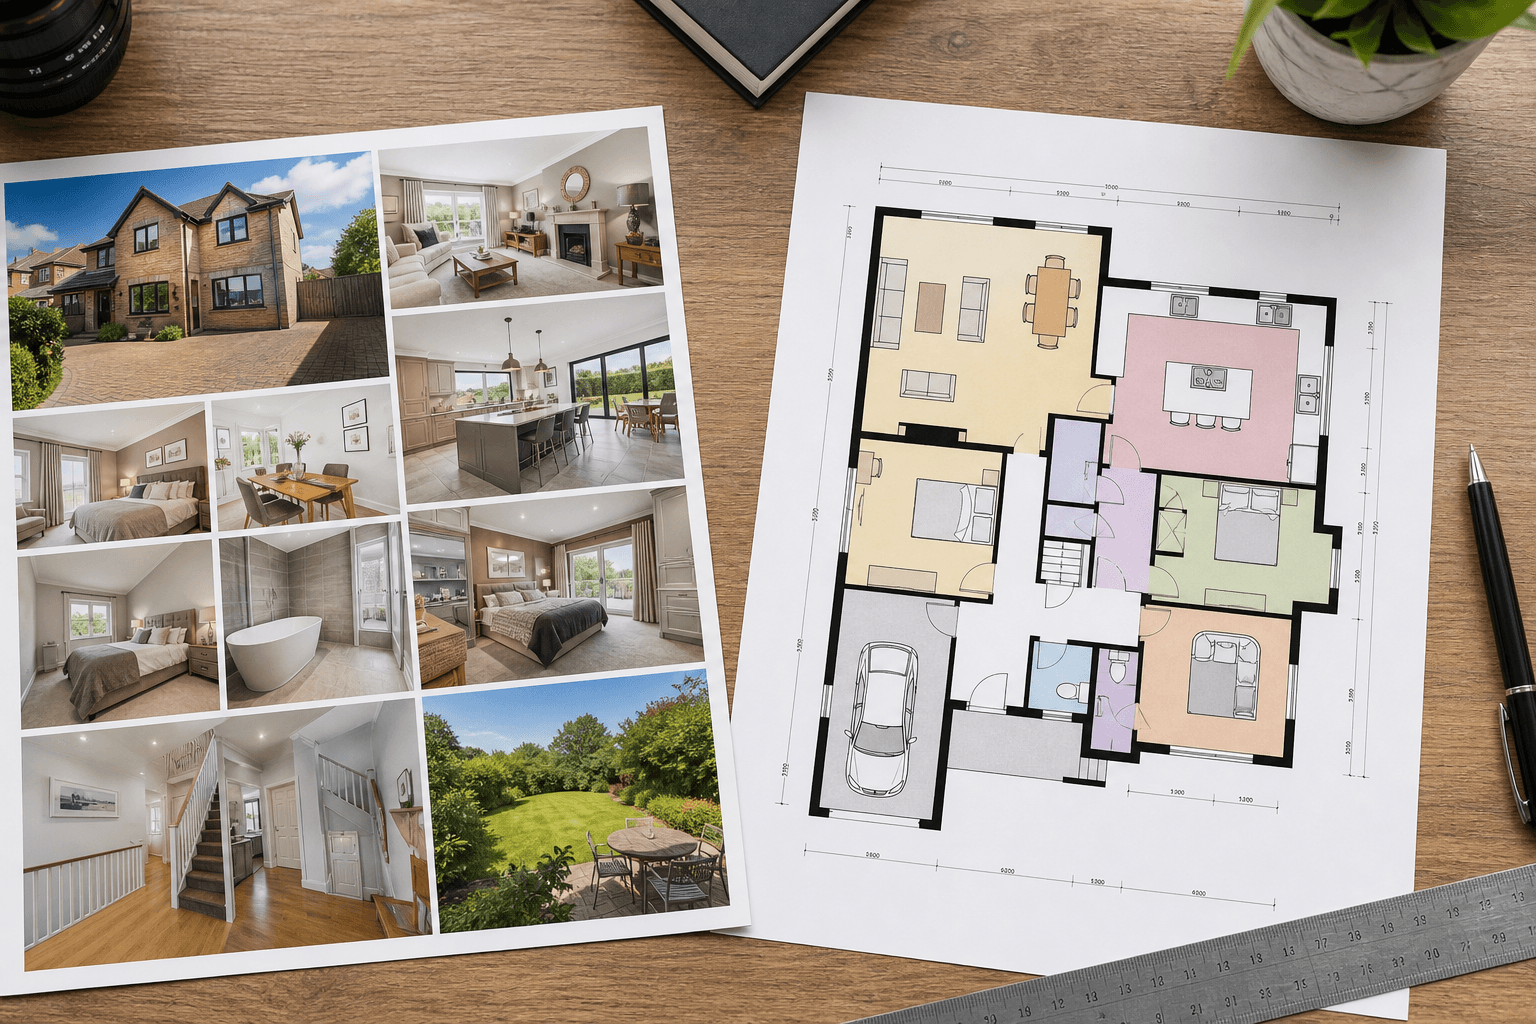
Photos and Floor Plans: Why the Combined Package Wins on Portals
Photos attract. Floor plans explain. Together they are the highest-ROI media pair in UK agency — usually captured in a single visit.
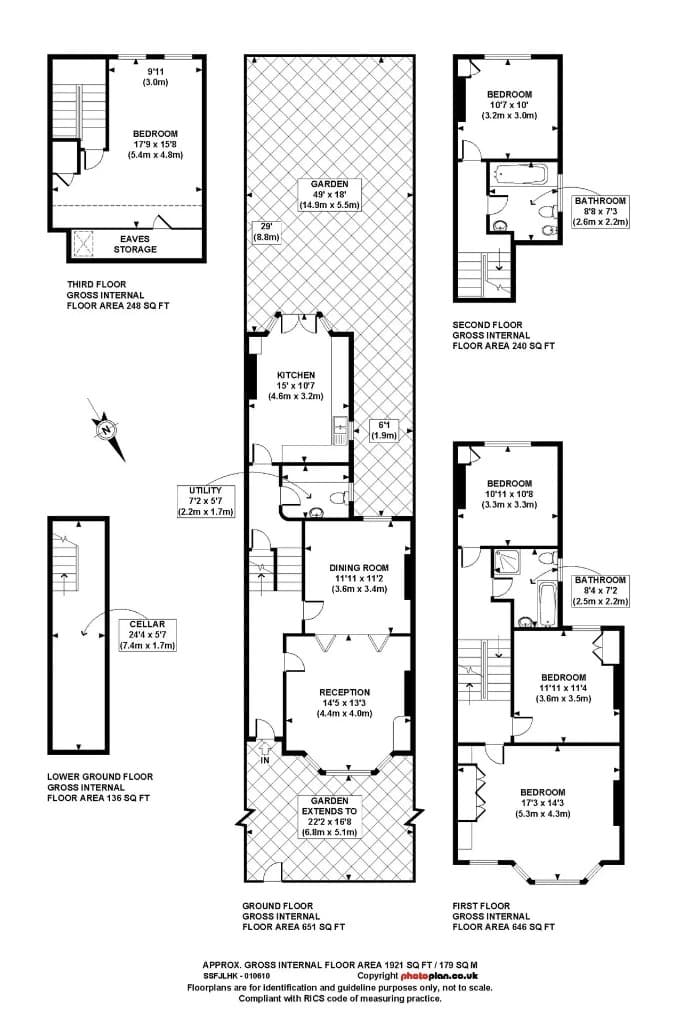
10 Floor Plan Tips That Make Property Listings Perform
A floor plan is the second most-wanted asset on any listing. Ten practical tips on measurements, labelling, orientation and presentation that make plans work harder.