
Commercial Property Photography: What Landlords and Agents Actually Need
Commercial listings fail online for the same reason residential ones do — weak media. Here is the shot list landlords, agents and asset managers should commission for offices, retail and industrial space.
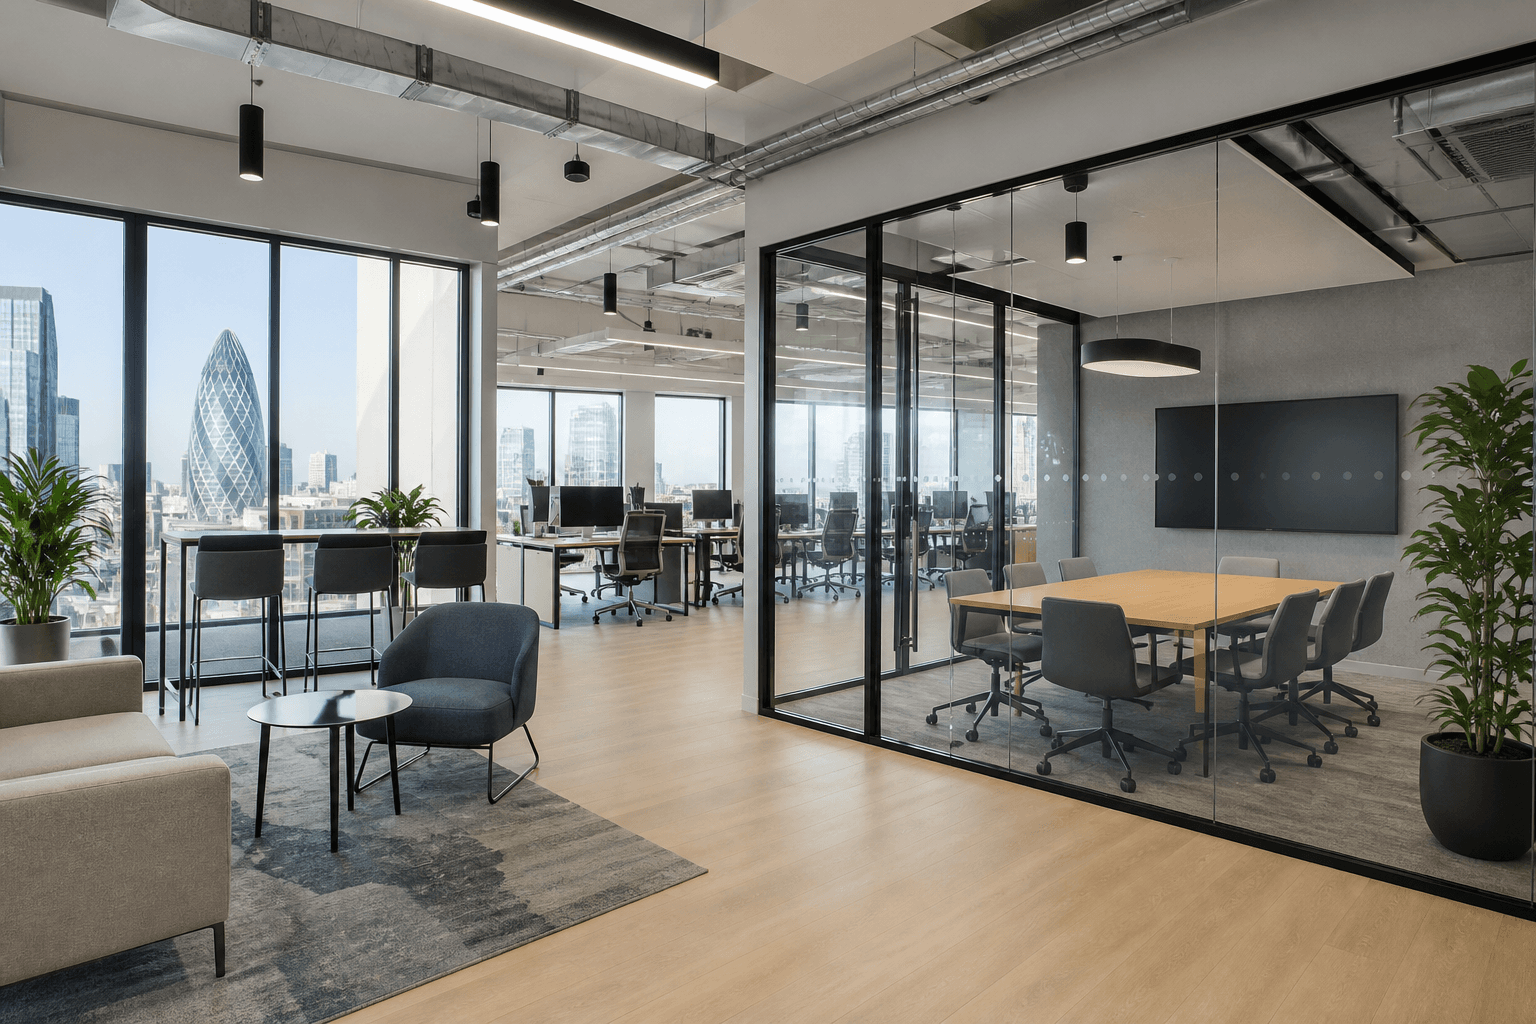
Key Takeaways
- Commercial buyers and tenants shortlist from media just as residential buyers do — empty, poorly lit units lose viewings.
- Lead with exterior presence, floorplate clarity and amenities, not only pretty meeting rooms.
- Drone and contextual shots sell location, logistics access and neighbouring amenities.
- Floor plans and a tour matter more in commercial than agents often budget for.
- One well-planned visit should feed the brochure, portal, investor deck and leasing agent pack.
Occupiers do not tour every building on the long list. They shortlist from PDFs, portals and agent emails — which means commercial property photography is a leasing tool, not a nice-to-have for the brochure shelf.
Yet many commercial packs still look like an afterthought: a few handset shots of an empty floor, no context, no plan, no sense of how the space works. Residential agents fixed this years ago. Commercial should too.
What a Complete Commercial Package Includes
Exterior and approach
The building's face is the brand. Shoot the main elevation cleanly, plus approach from the street or estate road, entrance canopy, and signage zones. For multi-let assets, show the reception journey an occupier will actually take.
Dusk exteriors work for landmark or newly refurbished offices the same way they work for premium homes — selective, not automatic.
Common parts and amenities
Reception, lifts, WCs, showers, bike stores, end-of-trip facilities, terraces, breakout spaces and on-site retail. Amenities increasingly win lettings; if they are not in the media pack, they are invisible in the first cut.
Floorplates and unit interiors
Photograph representative floors with consistent viewpoints so side-by-side comparisons work in the brochure. Show:
- Open floorplate depth and natural light
- Ceiling height and service void where relevant
- Partitioned meeting rooms or fitted space (labelled honestly)
- Warehouse clear height, loading doors and yard for industrial
- Glazing lines and views for offices that sell outlook
Empty space reads better with disciplined composition than with random phone snaps. Where floors are cavernous, consider virtual staging or simple workstation layouts so scale is readable.
Access, parking and logistics
For industrial and out-of-town office, logistics is the product: yard depth, dock levellers, HGV sweep, parking ratios, EV charging. Shoot them deliberately. Agents quoting "excellent access" without a picture of it are asking occupiers to take it on trust.
Drone and location context
Drone photography earns its keep on commercial more often than agents expect — estate position, proximity to arterial roads, neighbouring amenities, campus feel. Pair with ground-level contextual shots of the labour catchment story the leasing pitch is selling.
Add Plans and a Tour — Not as Optional Extras
Commercial decision chains are longer than residential ones. A managing director in another city, a facilities lead and a broker may all need to agree before a viewing is booked.
That is why floor plans and a 360 virtual tour or Matterport scan punch above their cost:
- Plans communicate area, core-to-window depth and demise
- Tours let stakeholders walk the space asynchronously
- Combined, they qualify serious occupiers before site time is spent
We cover the tour angle in 360 virtual tours for commercial property. For assets that also need accurate space data, a digital twin / measured survey can produce marketing visuals and management measurements from one capture.
Sector Nuances Worth Briefing
Offices — emphasise light, floorplate efficiency, amenities and ESG / refurbishment story. Photograph before and after if the asset is being repositioned.
Retail — frontage and zone A visibility first; then depth, rear access and neighbouring covenant strength as context shots.
Industrial / logistics — clear height, doors, yard, power and office content. Aerials almost always help.
Medical, education, hospitality — compliance of rooms, flow and atmosphere matter; brief specialist constraints (infection control zones, pupil areas, guest privacy) before arrival.
For hospitality-specific work, see our hospitality coverage; for broader commercial positioning, commercial property.
Briefing Checklist for Landlords and Agents
Before the photographer arrives:
- Confirm access for every floor or unit in scope
- List amenities that must appear
- Flag fitted vs vacant areas and how each should be represented
- Share the target occupier profile in one sentence
- State deliverables: portal set, brochure, agent pack, investor deck
- Book plans / tour in the same visit if the letting pack will need them
A clear brief prevents a beautiful set of meeting-room photos that somehow miss the yard that makes the unit lettable.
Media That Lets the Building Compete
Photoplan shoots commercial property photography alongside plans and tours for landlords, agents and asset managers across London and the UK. Get in touch with the building address and leasing timeline — we will propose a pack that matches how occupiers actually shortlist.
- #commercial property photography
- #commercial property photographer
- #commercial real estate photography
- #property photography
- #360 virtual tours
Frequently Asked Questions

The Photoplan Team
Property Media Specialists
The Photoplan team produces property photography, floor plans, tours, video and CGI that help estate agents, developers and commercial clients market property beautifully.
Marketing a commercial building or unit?
Photoplan delivers commercial property photography, floor plans, Matterport and 360 tours across London and the UK — built for leasing agents, landlords and asset managers.
Estate agents book through the app · One-off customers order in the shop · or contact us
Related Articles
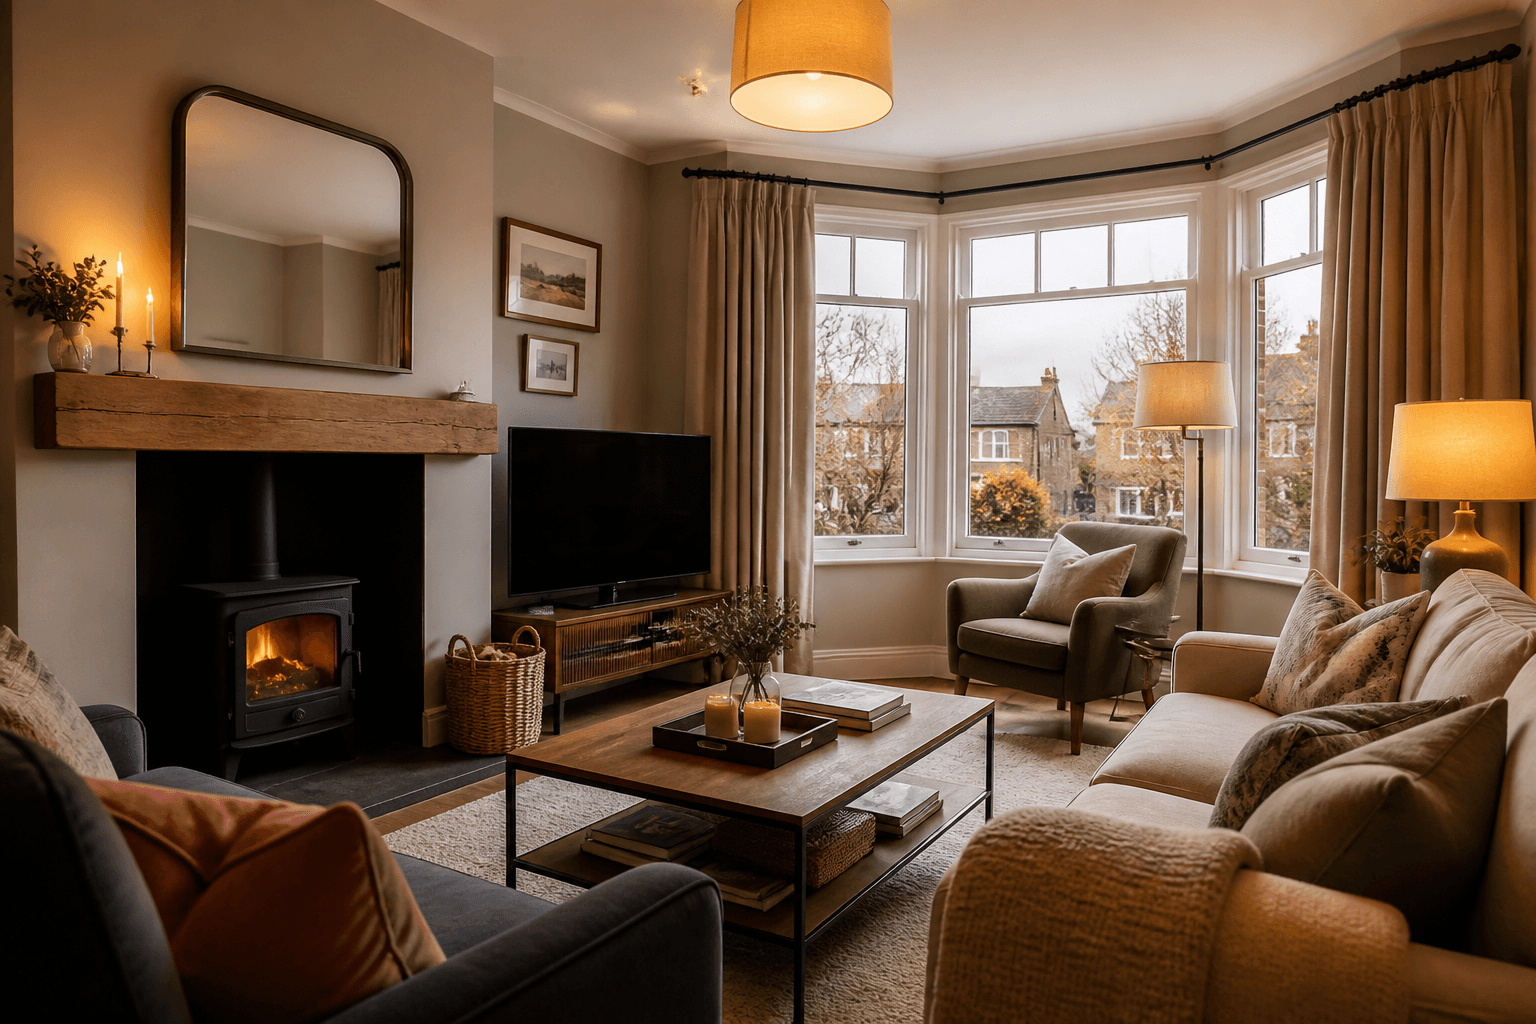
Autumn and Winter Property Photography: How UK Agents Should Adapt
Shorter days and grey skies change what works on portals. Here is how to keep listings looking warm, bright and saleable from autumn through winter.
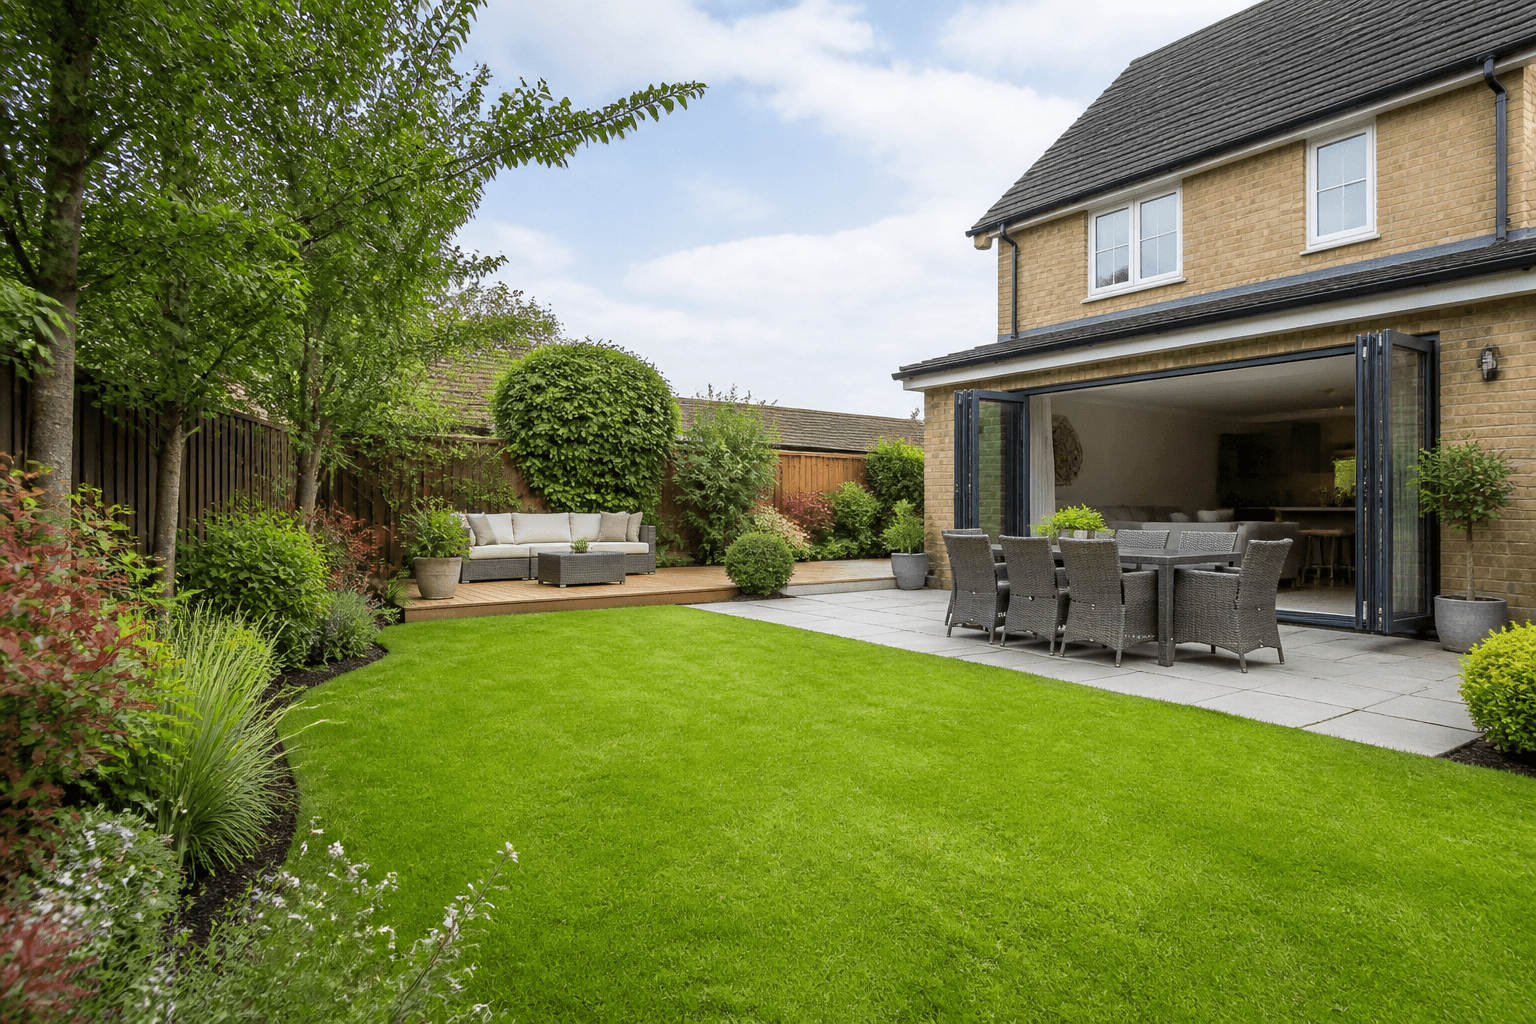
Garden and Outdoor Photography That Sells UK Homes
For many buyers the garden is the deal-maker. Here is how estate agents should photograph outdoor space so it earns clicks — not an afterthought at the end of the gallery.
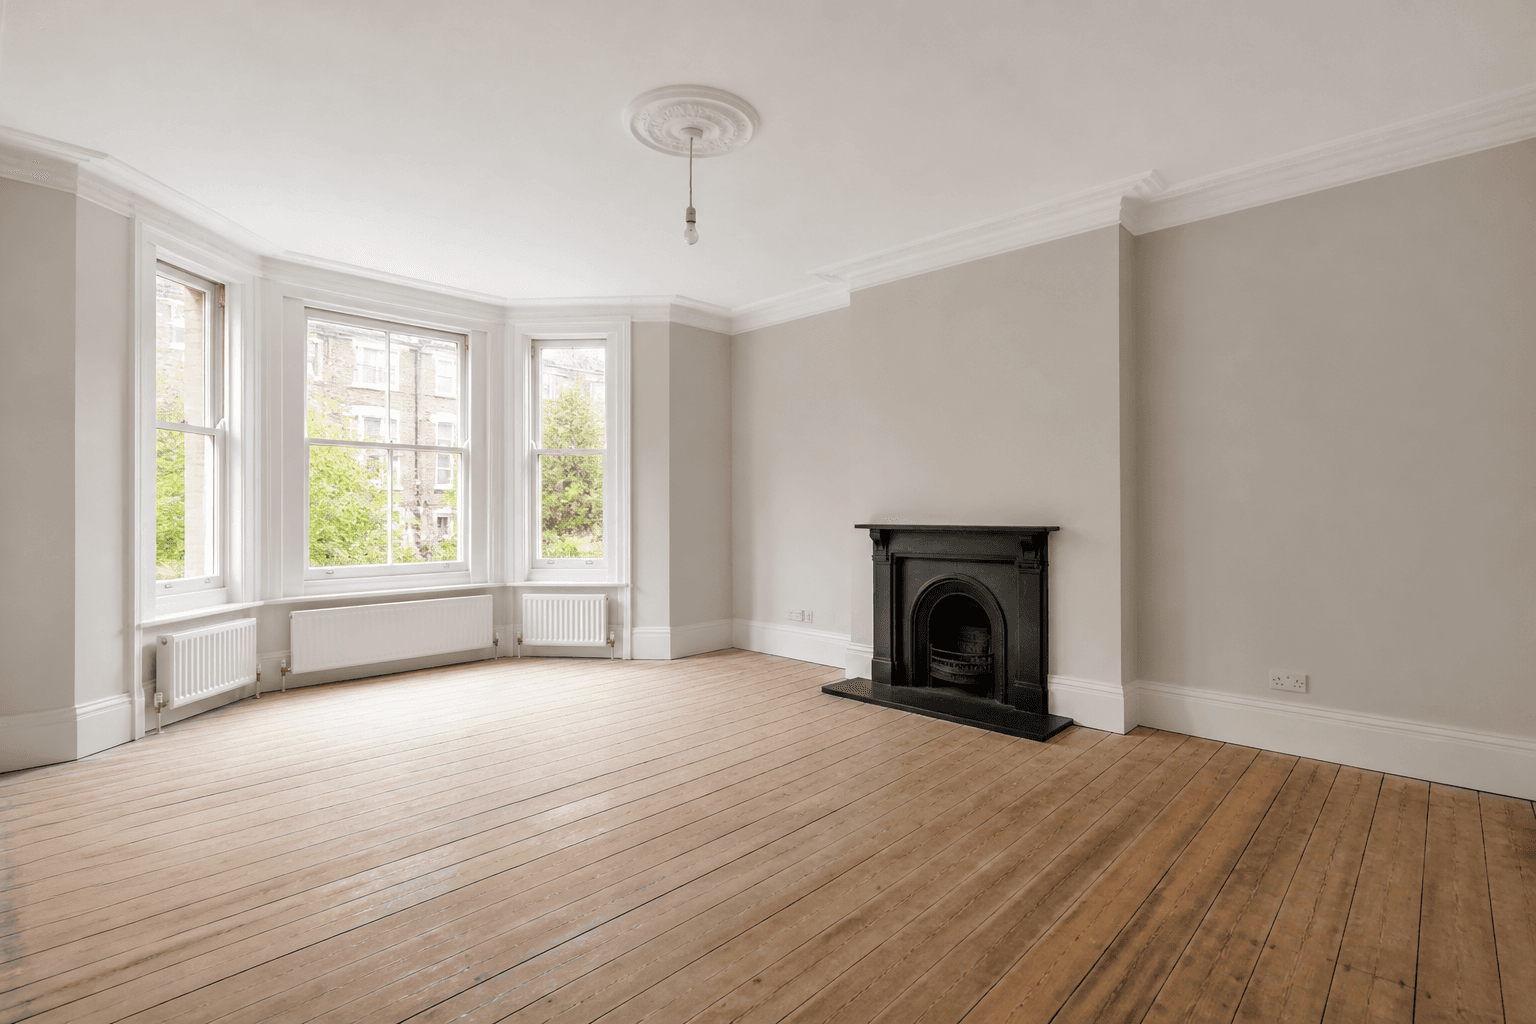
Empty Property Photography: How to Market Vacant and Unfurnished Homes
Vacant homes photograph cold — and cold listings underperform. Here is how agents should shoot, stage and present empty or unfurnished property without wasting money on full physical staging.