
Architectural Visualisation for Planning Applications: What Actually Helps
Planning committees and neighbours respond to clarity, not fantasy. Here is how developers and architects should use CGI and visualisation in planning applications without overselling the scheme.
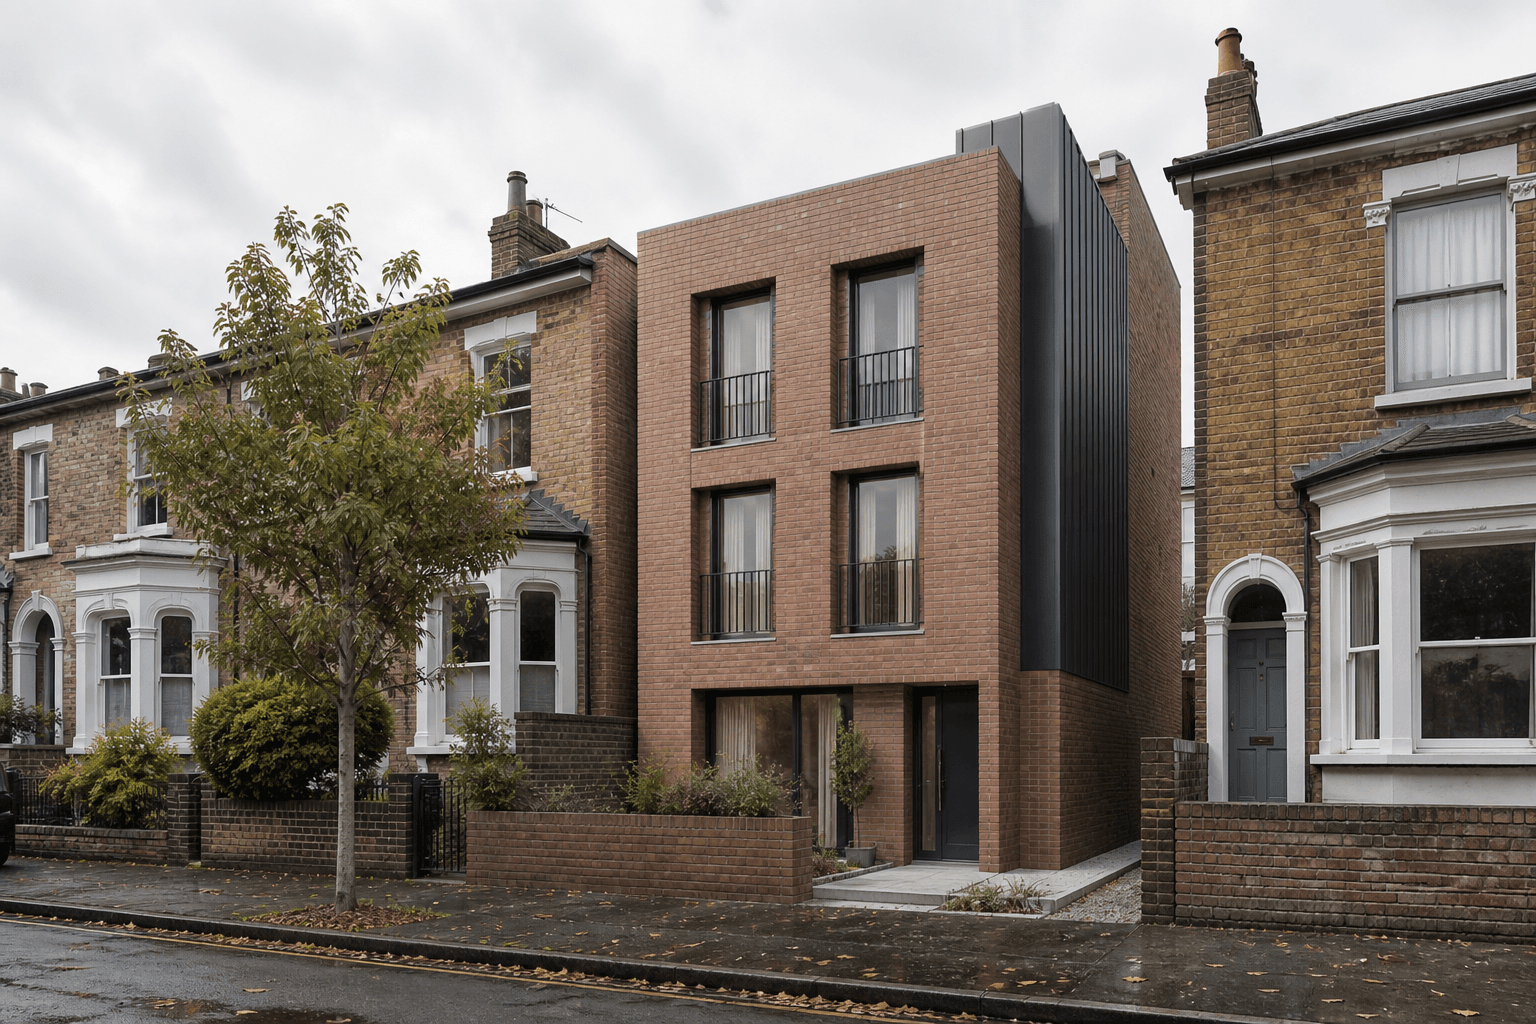
Key Takeaways
- Planning visualisation succeeds when it shows true scale in true context.
- Verified views and accurate materials matter more than glossy lifestyle furniture.
- Separate planning-accurate visuals from later sales CGI — or keep them honestly aligned.
- Neighbour consultation packs benefit from plain before/after street scenes.
- Cheap, misleading renders create objections; good ones reduce fear of the unknown.
Drawings are precise. Most humans are not trained to read them.
That gap is why architectural visualisation exists in the planning process: to show neighbours, officers and committee members what a proposal will actually feel like on their street. Used well, CGI reduces fear of the unknown. Used badly, it looks like a sales pitch wearing a planning badge — and objections multiply.
This is not the same job as off-plan sales marketing. Sales CGI sells homes; planning visualisation explains a building. Know which brief you are writing. For the sales side of the lifecycle, see CGI vs photography for off-plan developments.
What Planning Visualisation Is For
Good planning visuals help people answer:
- How tall and deep will it feel from the pavement?
- How does it sit next to neighbouring ridges and eaves?
- What will the street elevation look like at human eye level?
- Are materials contextual or jarringly alien?
- What happens to trees, parking and outlook?
They support design and access statements, neighbour consultation, design review and committee presentations. They are communication tools, not brochures.
Photoplan's 3D architectural visualisation and CGI services cover both planning-accurate and sales outputs — the brief determines the art direction.
Accuracy Beats Gloss
The fastest way to lose a room of councillors is a render that looks like a Mediterranean lifestyle ad for a brick infill in a conservation street.
Prioritise:
- Correct massing and camera height — eye-level street views beat heroic drone angles for neighbour understanding
- True context — real neighbouring buildings, not generic stock streetscapes
- Honest materials — the brick, cladding and roof finishes you are actually proposing
- Seasonally plausible landscaping — not a forest that will never be planted
- Verified methods where required — heritage and tall-building contexts often need AVR / verified view discipline
If the scheme is modest, you may not need full verified-view methodology — but you still need honesty.
Where Visuals Help Most in the Process
Pre-application and design testing
Quick massing studies catch eaves wars before they harden into a submitted scheme. Iterate cheaply in 3D; submit fewer regrets.
Neighbour consultation
Side-by-side existing vs proposed street scenes, printed clearly, do more for public understanding than a stack of elevations. People fear bulk and overlooking; show both plainly.
Committee and officer packs
A short, consistent visual set — street view, contextual wide, materials close-up — helps non-specialists follow the architect's argument. Keep annotation light and factual.
Post-consent alignment
Once approved, the visualisation library becomes the reference for sales CGI and, later, for checking that marketing does not drift from consent. That continuity protects the developer at completion.
Planning CGI vs Sales CGI
| Planning visualisation | Sales CGI | |
|---|---|---|
| Job | Explain the building | Sell homes / raise funds |
| Tone | Contextual, calm, accurate | Aspirational, lifestyle-led |
| Camera | Human eye-level, townscape | Hero dusk, interiors, aerial lifestyle |
| Landscape | As proposed / conditioned | Often styled at maturity |
| Risk if exaggerated | Objections, credibility loss | Misrepresentation, completion disputes |
You can use one studio for both — many developers should — but change the brief deliberately. Do not submit the sales dusk hero as if it were a verified streetscape analysis.
Common Mistakes That Create Objections
- Wide-angle distortion that miniaturises neighbouring homes
- Removing real parked cars / street clutter that neighbours know is there
- Showing a different roof form or storey count to the drawings
- Over-mature trees screening a bulk that will be visible for years
- Inconsistent visuals across documents (three different buildings in one application)
These are not aesthetic quibbles. They read as attempts to minimise impact. Planners and neighbours are highly sensitive to that move.
From Permission to Marketing
Once consent is in hand, the same geometry feeds CGI interiors, CGI 360 tours and brochure stills for off-plan sales — with lifestyle art direction layered on, not a rebuilt design. When the show home completes, photography takes over for built reality.
One visual pipeline from planning to completion is calmer operationally and safer legally than three unrelated suppliers inventing three schemes.
Commission Clarity, Not Theatre
Photoplan works with developers and architects on planning-accurate visualisation and onward sales CGI across London and the UK. See our developer industry page or contact us with drawings and the planning stage you are in — we will tell you what level of visualisation the application actually needs.
- #architectural visualisation
- #3d architectural visualisation
- #property cgi
- #cgi for property developers
- #cgi images for property
Frequently Asked Questions

The Photoplan Team
Property Media Specialists
The Photoplan team produces property photography, floor plans, tours, video and CGI that help estate agents, developers and commercial clients market property beautifully.
Need planning-accurate CGI or sales visualisation?
Photoplan produces architectural visualisation and photoreal CGI for developers and architects across London and the UK — from planning context views to off-plan sales imagery.
Estate agents book through the app · One-off customers order in the shop · or contact us
Related Articles
How to Relaunch a Stale Listing with Fresh Property Media
When a home has sat on the portal for weeks, another price cut is not the only lever. Here is when new photography, plans and tours are worth doing — and when they will not help.

The Full Property Media Package: Photos, Floor Plans, Tours and Video
What should a modern listing media package include — and what is optional? A practical bundling guide for estate agents who want fewer supplier calls and stronger portal performance.
Show Home Photography for New Developments: What Developers Should Commission
The show home is the most expensive marketing asset on site — until you photograph it properly. Here is what developers should commission when the first dressed unit is ready.